









Skip To Content

902 Harrington Street

Beaufort, SC 29902
  • $899,000
  • STATUS: Active
  • ON SITE: 53 Days
  • MLS #: 197860
Open House
UPDATED: 37 min ago
$899,000
  • 4
    BEDS
  • 0.11
    ACRES
  • 3
    BATHS
  • 1
    1/2 BATHS
  • 2,050
    SQFT
  • $439
    $/SQFT
Neighborhood:
Type:
Single-Family Home
Built:
2025
County:
Area:

School Ratings & Info

Description

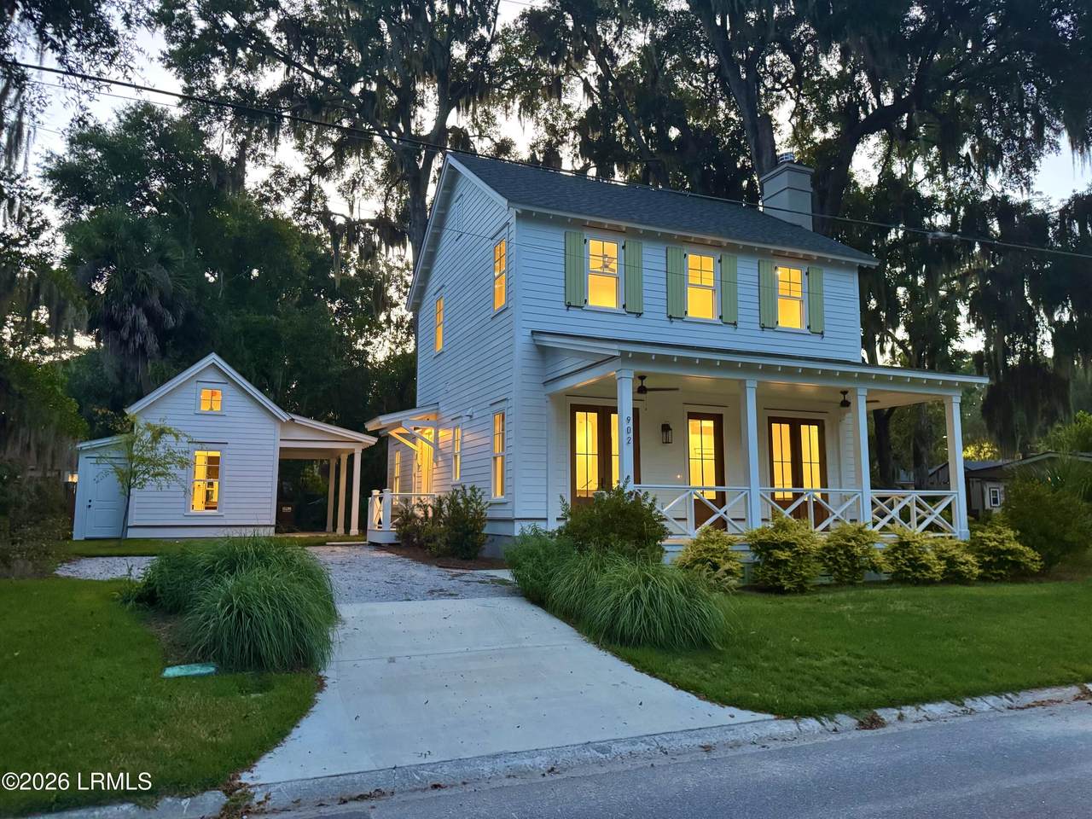
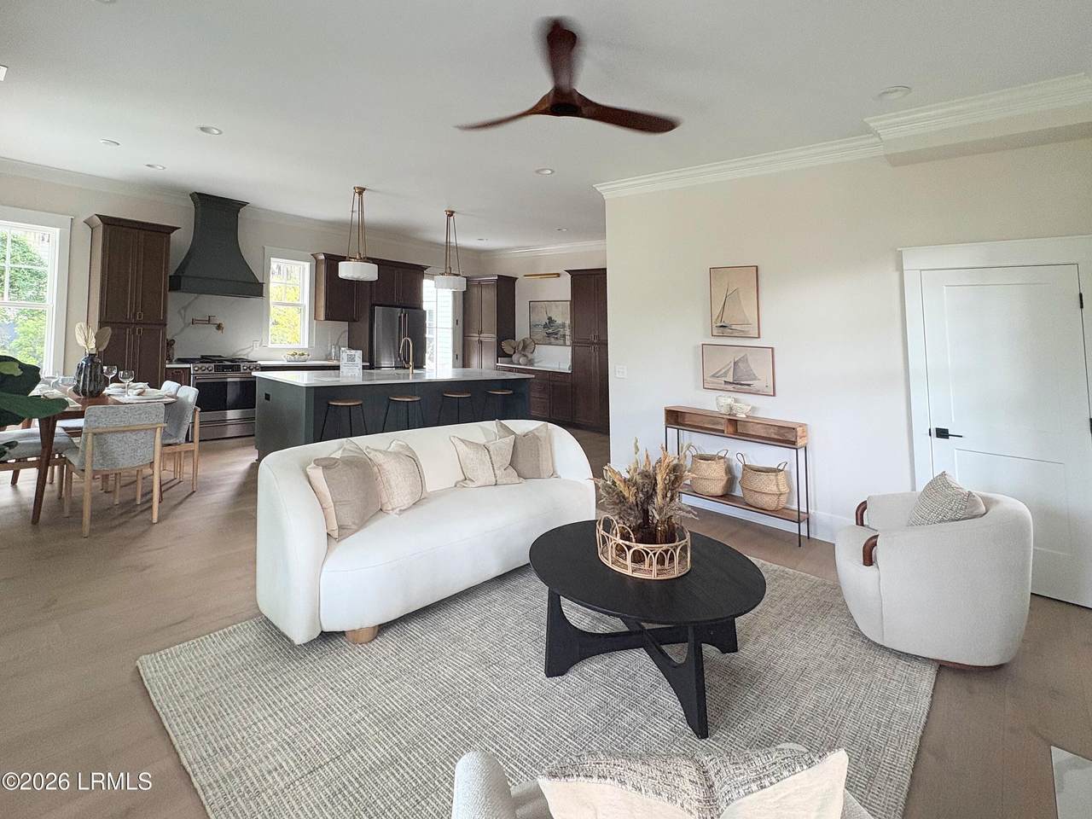
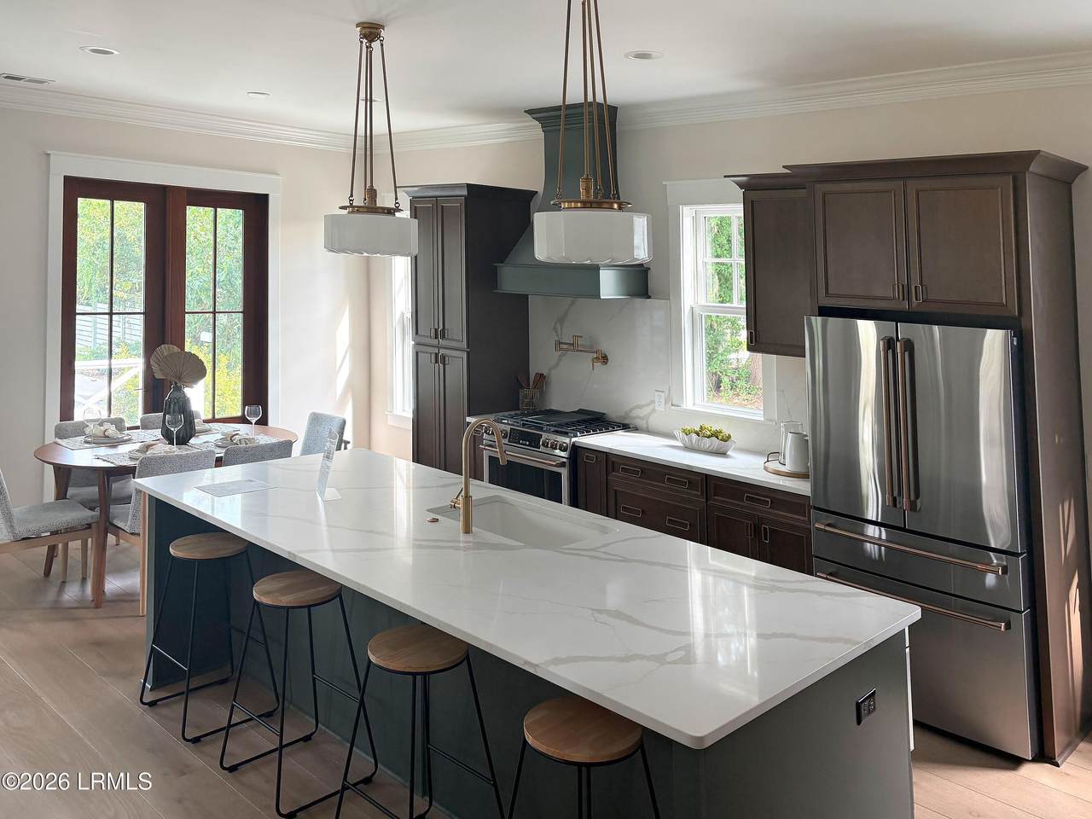
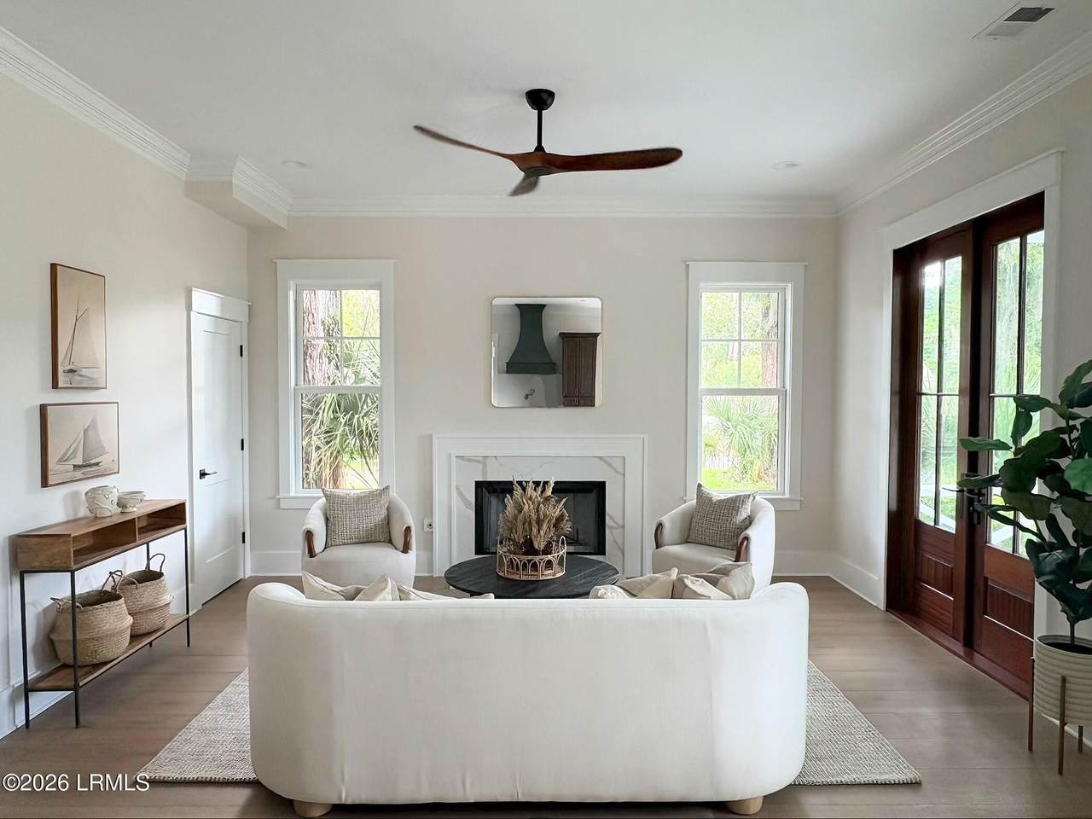
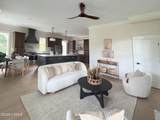
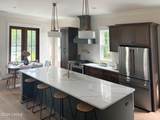
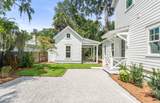
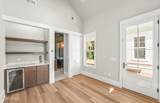
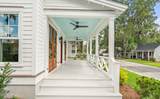
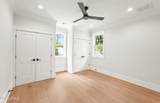
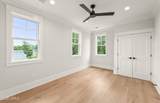
New 2025 construction in Beaufort's Historic District -- never occupied. Four bedrooms, 3.5 baths, about 2,050 sq ft, plus a detached one-bedroom guest house with full bath and mini-kitchenette (guest, office, or caregiver). First-floor primary with zero-entry shower. No HOA. Ten-foot ceilings, nine-inch crown, oak floors, and a ten-foot-deep front porch. Great room with gas fireplace opens to a custom kitchen: quartz, large island, Café appliances, pot filler. Laundry in the primary suite and again upstairs. Second zero-entry shower in the guest house.Large second floor loft. Low maintenance Walk to the Historic Waterfront and the Spanish Moss Trail. Carport and off-street parking. Public water. New construction may be reassessed -- confirm 2026 taxes with the county. Owned by listi

Monthly Payment Calculator

Beaufort County Association of Realtors logo © 2026 Lowcountry Regional Multiple Listing Service. Information is deemed reliable but not guaranteed. Information is provided exclusively for the consumer's personal, non-commercial use, and may not be used for any purpose other than to identify prospective properties consumers may be interested in purchasing. Data last updated: 2026-10-13T17:12:31.537.
www.lowcountrylinksgroup.com/homes/180314378
Print Image

902 Harrington Street Beaufort, SC 29902

  • Price: $899,000
  • Status: Active
  • On Site: 53 Days
  • Updated: 37 min ago
  • MLS #: 197860
4
Beds
3
Baths
1
½ Baths
0.11
Acres
2,050
SQFT
$439
$/SQFT
2025
Built
Neighborhood:
Beaufort
County:
Beaufort
Area:
Beaufort
Property Description
New 2025 construction in Beaufort's Historic District -- never occupied. Four bedrooms, 3.5 baths, about 2,050 sq ft, plus a detached one-bedroom guest house with full bath and mini-kitchenette (guest, office, or caregiver). First-floor primary with zero-entry shower. No HOA. Ten-foot ceilings, nine-inch crown, oak floors, and a ten-foot-deep front porch. Great room with gas fireplace opens to a custom kitchen: quartz, large island, Café appliances, pot filler. Laundry in the primary suite and again upstairs. Second zero-entry shower in the guest house.Large second floor loft. Low maintenance Walk to the Historic Waterfront and the Spanish Moss Trail. Carport and off-street parking. Public water. New construction may be reassessed -- confirm 2026 taxes with the county. Owned by listi
Exterior Features

Accessibility Features Wide Doors Architectural Style [] Attached Garage No Construction Materials HardiPlank TypeStuccoFrame Exterior Features [] Fencing Partial Foundation Details Raised Parking Features Off StreetDriveway Roof Composition

Interior Features

Basement No Cooling Central Air Cooling YN Yes Dining Breakfast Area Yes Dishwasher Yes Disposal Yes Electric Oven Range Yes Elevator YN No Family Room1 Yes Fireplace Yes Fireplace Features WoodGasGreat Room Fireplaces Total 1 Flooring Wood Formal Dining Room No Gas Oven Range Yes Heating Central Heating YN Yes Ice Maker Yes Interior Features Ceiling Fan(s) Kitchen Family Room Yes Master Bedroom First Floor Yes Microwave Yes Refrigerator Yes Sitting Room Yes Unfurnished Yes Water Heater More Than One Yes Water Heater Tankless Yes

Property Features

Adu Bedrooms Total 1 Adu Full Baths Total 1 Adu Sqft 250 ADUYN Yes Association No Association Fee Includes [] Community Features [] Dock Not Applicable Dock Permits In Hand No HOAPOAFee No Listing Terms VA LoanCashConventional Never Occupied Yes Other Equipment Irrigation System Property Sub Type Single Family Residence Regime Fee No Rental Duration Not Applicable Sale Or Rent For Sale Security Features [] Sewer [] Shared Interest YN No Special Listing Conditions [] Tax Annual Amount 1725 Utilities [] Water Source Public Waterfront Features None Zoning Residential

Beaufort County Association of RealtorslogoListing provided by The HomesFinder Realty Group: 877-229-4107.
Beaufort County Association of Realtors logo © 2026 Lowcountry Regional Multiple Listing Service. Information is deemed reliable but not guaranteed. Information is provided exclusively for the consumer's personal, non-commercial use, and may not be used for any purpose other than to identify prospective properties consumers may be interested in purchasing. Data last updated: 2026-10-13T17:12:31.537.
 
https://bt-photos.global.ssl.fastly.net/beaufortsc/1280_boomver_2_197860-2.jpg https://bt-photos.global.ssl.fastly.net/beaufortsc/1280_boomver_2_197860-2.jpg https://bt-photos.global.ssl.fastly.net/beaufortsc/1280_boomver_2_197860-2.jpg
Logo
Chris Edenfield | eXp Realty
110 Traders Cross STE 109
Bluffton SC, 29909