
















Skip To Content

9 Scenic Drive

Bluffton, SC 29909
  • $455,000
  • STATUS: Active
  • ON SITE: 36 Days
  • MLS #: 197984
UPDATED: 42 min ago
$455,000
  • 2
    BEDS
  • 0.19
    ACRES
  • 2
    BATHS
  • 0
    1/2 BATHS
  • 1,996
    SQFT
  • $228
    $/SQFT
Neighborhood:
Type:
Single-Family Home
Built:
2007
County:
Area:

School Ratings & Info

Description

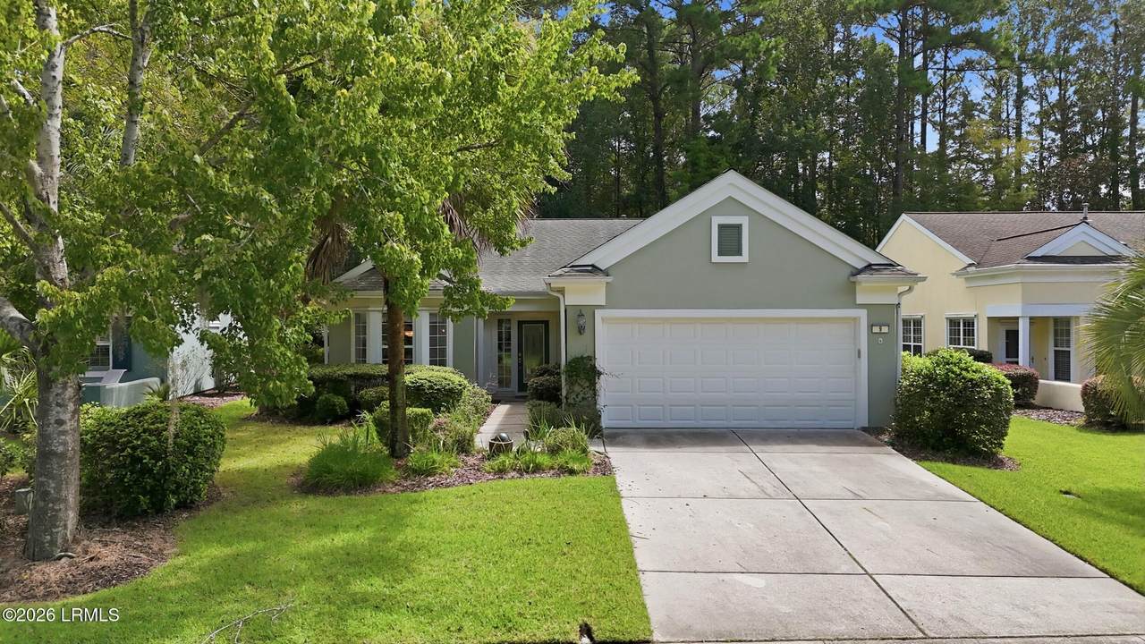
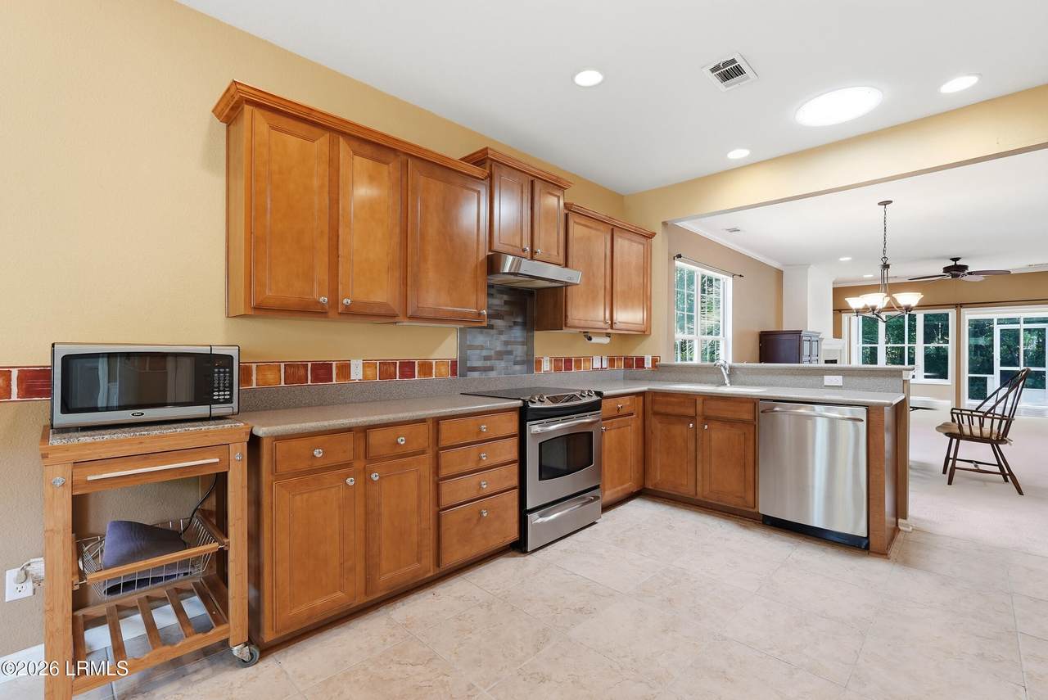
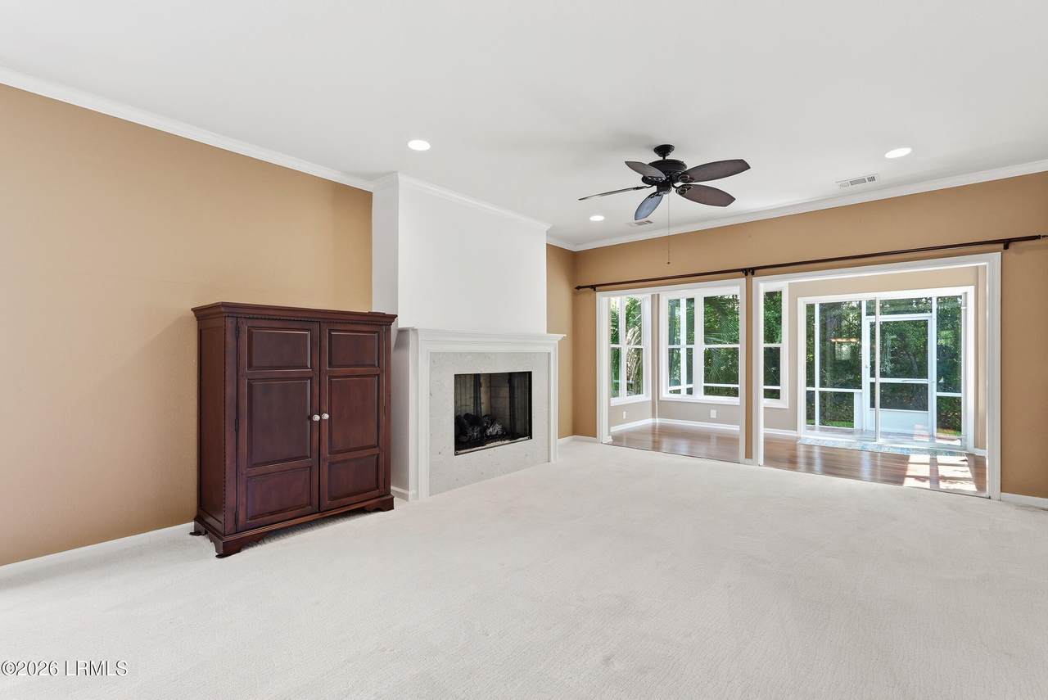
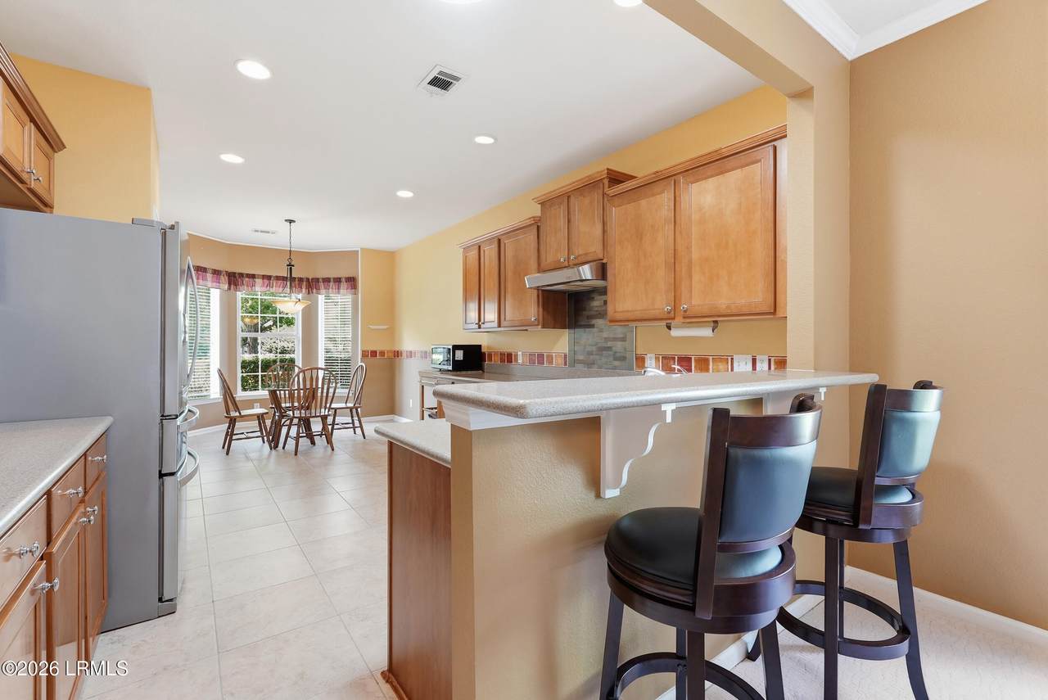
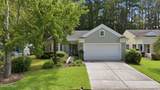
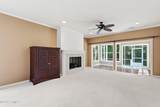
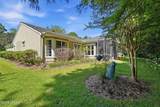
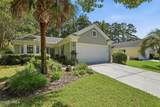
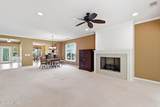
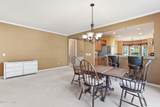
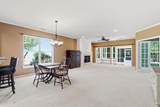
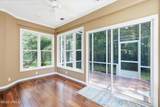
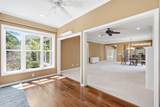
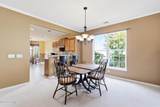
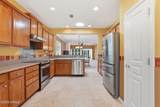
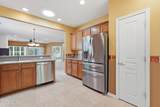
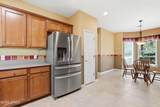
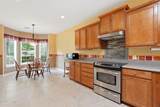
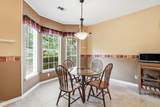
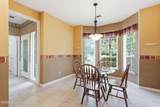
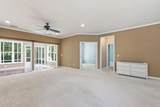
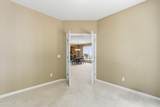
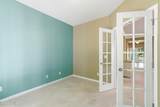
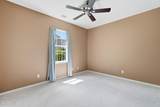
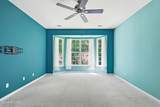
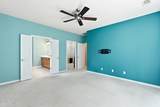
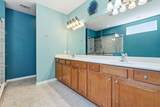
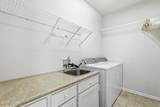
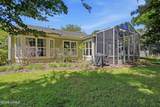
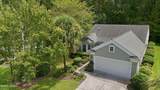
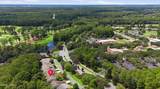
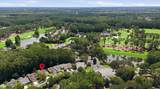
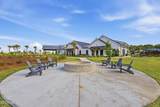
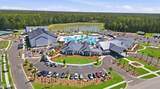
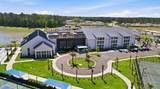
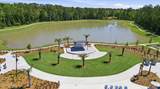
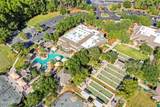
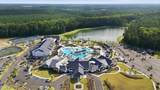
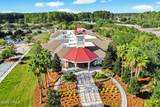
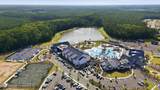
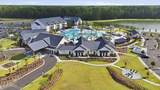
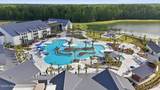
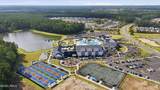
Sun City Pelican Model - Prime Location, Move-In Ready Directly across from Town Square, the Okatie Clubhouse, and Lake Somerset, this Pelican model puts you steps from the best of Sun City living. Easy for a quick walk around the lake or friends to drop by on their golf cart from the clubhouse -- this is the location every Sun City buyer hopes to find. Open floor plan with 2 beds, 2 baths, and a versatile den. Custom fireplace adds warmth and character; 4' extended garage adds practical space for extra storage. This home is vacant and ready to welcome it's next chapter.

Monthly Payment Calculator

Beaufort County Association of Realtors logo © 2026 Lowcountry Regional Multiple Listing Service. Information is deemed reliable but not guaranteed. Information is provided exclusively for the consumer's personal, non-commercial use, and may not be used for any purpose other than to identify prospective properties consumers may be interested in purchasing. Data last updated: 2026-10-09T21:12:28.863.
www.lowcountrylinksgroup.com/homes/180791461
Print Image

9 Scenic Drive Bluffton, SC 29909

  • Price: $455,000
  • Status: Active
  • On Site: 36 Days
  • Updated: 42 min ago
  • MLS #: 197984
2
Beds
2
Baths
0
½ Baths
0.19
Acres
1,996
SQFT
$228
$/SQFT
2007
Built
Neighborhood:
Sun City
County:
Beaufort
Area:
Sun City
Property Description
Sun City Pelican Model - Prime Location, Move-In Ready Directly across from Town Square, the Okatie Clubhouse, and Lake Somerset, this Pelican model puts you steps from the best of Sun City living. Easy for a quick walk around the lake or friends to drop by on their golf cart from the clubhouse -- this is the location every Sun City buyer hopes to find. Open floor plan with 2 beds, 2 baths, and a versatile den. Custom fireplace adds warmth and character; 4' extended garage adds practical space for extra storage. This home is vacant and ready to welcome it's next chapter.
Exterior Features

Accessibility Features [] Architectural Style Ranch Attached Garage No Construction Materials Stucco Exterior Features [] Fencing [] Foundation Details [] Parking Features DrivewayGarage Roof Composition

Interior Features

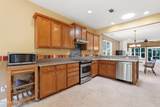
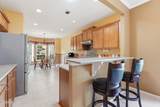
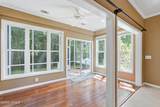
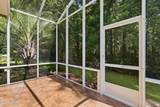
Basement No Carolina Room Yes Cooling Central Air Cooling YN Yes Dishwasher Yes Disposal Yes Dryer Yes Family Room1 Yes Fireplace Yes Fireplace Features [] Fireplaces Total 1 Flooring CarpetTile Formal Dining Room No Heating Natural GasCentral Heating YN Yes Interior Features [] Kitchen Dining Combo Yes Library Yes Microwave Yes Pantry Yes Refrigerator Yes Study Den Yes Washer Yes

Property Features

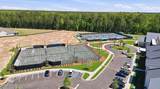
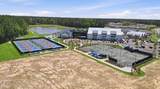
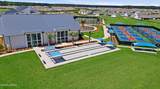
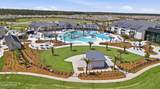
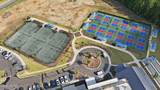
ADUYN No Association Yes Association Fee 2820 Association Fee Frequency Annually Association Fee Includes [] Community Features PickleballBocceTennis Court(s)GardenFitness CenterGolfPoolClubhouseSecurity Gate Dock Not Applicable HOAFee Amount 2820 HOAFee Frequency Annually HOAPOAFee Yes Listing Terms CashConventional Other Equipment [] Property Sub Type Single Family Residence Regime Fee No Rental Duration 90 Days or More (long term) Sale Or Rent For Sale Security Features [] Sewer Public Sewer Shared Interest YN No Special Listing Conditions [] Tax Annual Amount 7073 Utilities [] Water Source Public Waterfront Features None Zoning Residential

Beaufort County Association of RealtorslogoListing provided by William Raveis - Carolina LLC: 843-341-5660.
Beaufort County Association of Realtors logo © 2026 Lowcountry Regional Multiple Listing Service. Information is deemed reliable but not guaranteed. Information is provided exclusively for the consumer's personal, non-commercial use, and may not be used for any purpose other than to identify prospective properties consumers may be interested in purchasing. Data last updated: 2026-10-09T21:12:28.863.
 
https://bt-photos.global.ssl.fastly.net/beaufortsc/1280_boomver_1_197984-2.jpg https://bt-photos.global.ssl.fastly.net/beaufortsc/1280_boomver_1_197984-2.jpg https://bt-photos.global.ssl.fastly.net/beaufortsc/1280_boomver_1_197984-2.jpg
Logo
Chris Edenfield | eXp Realty
110 Traders Cross STE 109
Bluffton SC, 29909