

















Description
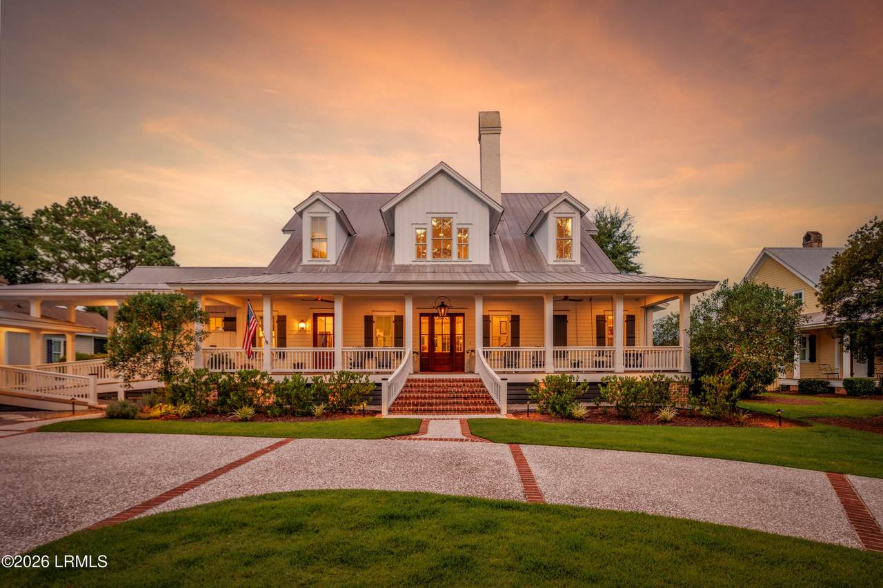
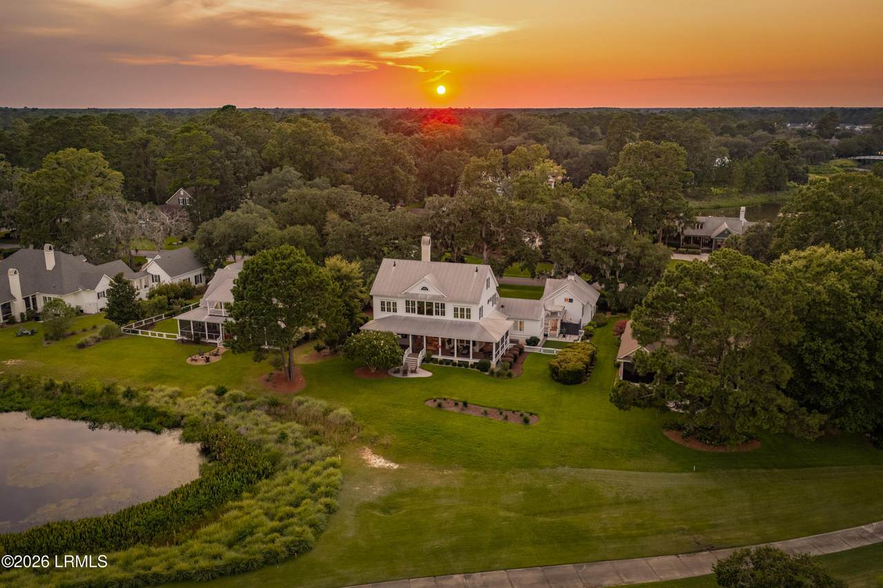
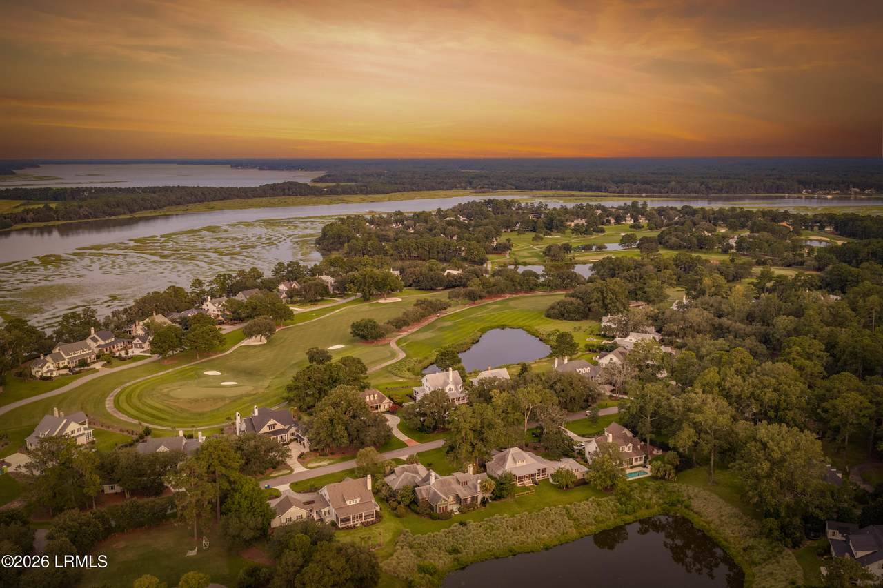
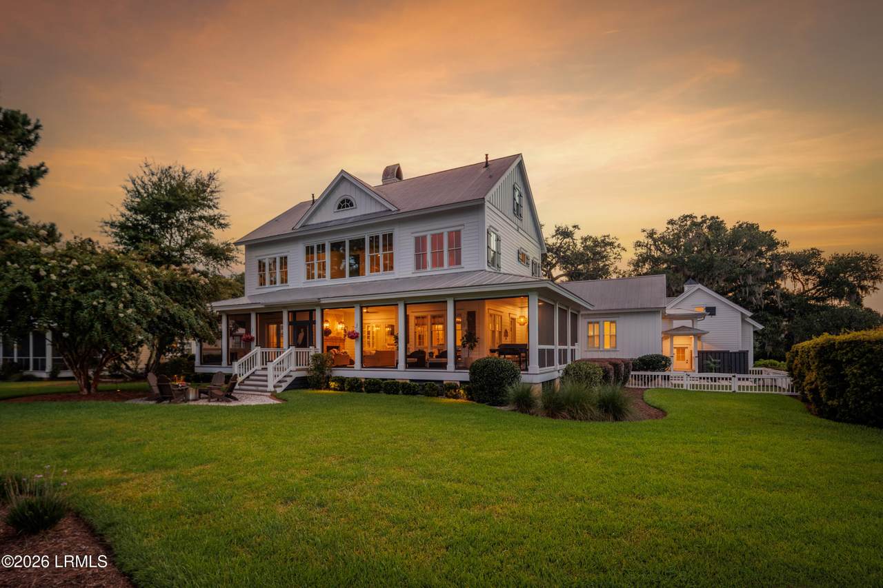
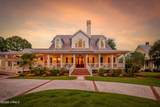
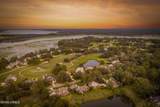
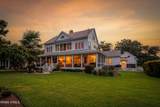
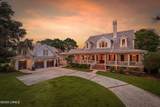
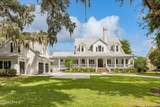
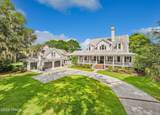
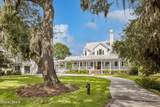
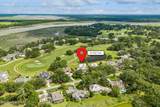
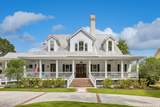
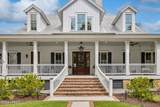
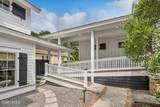
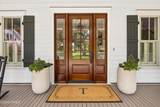
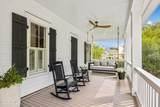
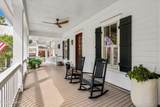
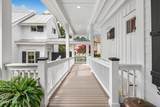
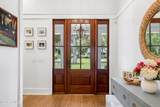
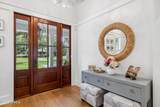
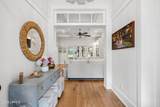
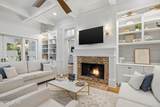
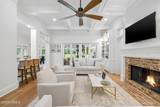
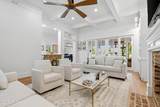
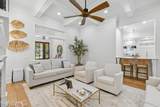
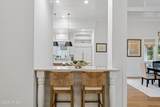
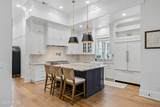
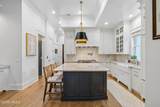
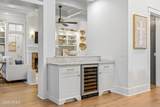
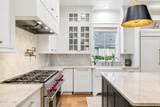
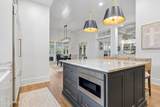
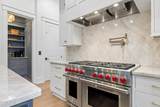
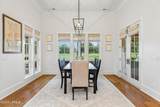
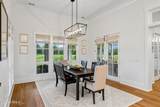
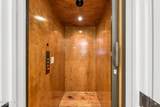
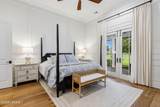
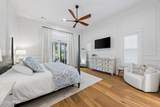
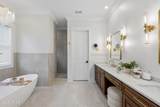
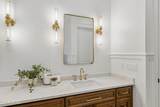
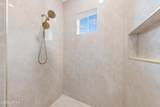
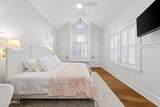
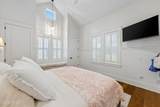
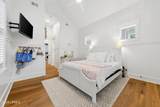
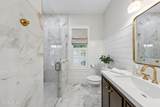
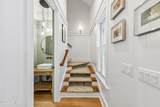
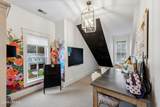
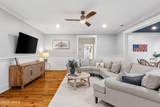
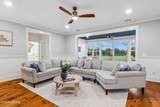
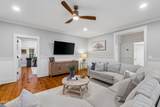
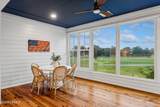
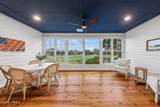
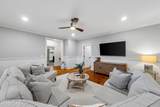
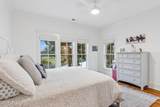
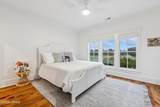
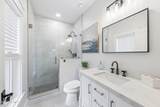
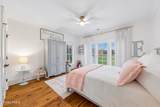
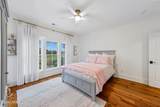
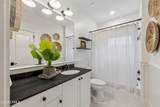
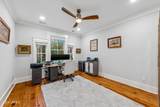
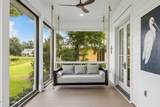
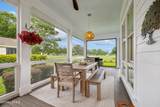
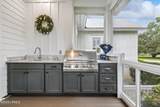
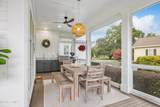
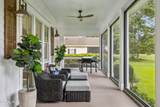
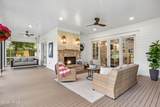
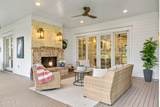
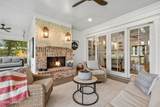
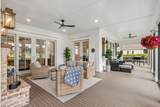
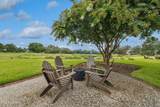
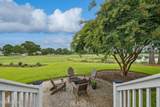
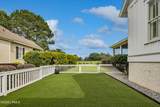
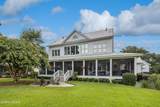
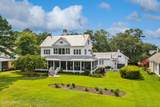
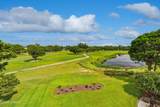
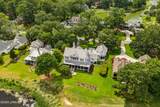
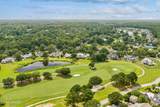
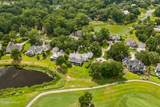
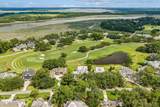
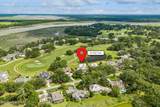
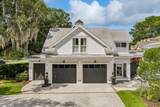
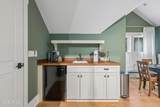
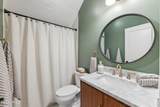
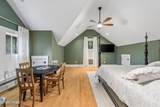
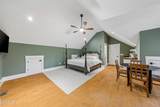
Anchored by two magnificent live oaks & gracefully positioned along one of Oldfield's most coveted streets, this exceptional custom residence captures the timeless elegance of Lowcountry living. A welcoming front porch with an integrated accessibility ramp introduces a home where soaring 12-foot ceilings, transom windows, fresh interior paint & newly installed engineered hardwood flooring create a bright atmosphere. Designed for everyday living & entertaining, the home offers 7 bedrooms, 5.5 bathrooms, multiple gathering spaces & an elevator serving the main house. The living room features coffered ceilings, a Savannah brick fireplace, custom built-ins & a grand French sliding door opening to the expansive screened porch. The renovated chef's kitchen showcases refinished custom cabinetry, an oversized island, quartzite countertops, a Wolf eight-burner range, Sub-Zero refrigerator, & Cove dishwasher. Adjacent to the kitchen, a light-filled dining area surrounded by French doors & tall windows provides a beautiful place to gather. The first-floor primary suite features custom millwork & a renovated spa bath with a stone resin soaking tub & Kohler finishes. An additional main-level suite w/ a renovated ensuite bath offers flexibility for guests, while an updated powder room serves the first floor. Upstairs, 4 additional bedrooms include one w/ a renovated ensuite bath, while the others are served by a well-appointed hall bathroom. A spacious loft captures elevated golf course & pond views, complemented by a dedicated craft or bonus room. Above the garage features a renovated guest suite with a full bath & kitchenette. The screened porch, complete w/ a fireplace & built-in grilling station, extends the living space while overlooking the 17th & 18th fairways & pond. A fenced side yard w/ turf offers space for pets, gardening or play. Recent improvements include renovated bathrooms, kitchen, & laundry room (incl. new washer & dryer), new flooring throughout the first level, spray foam insulation, attic fresh air intake system, whole-home water filtration, tankless water heaters, exterior landscape lighting, & more. A metal roof, two-car garage with golf cart bay & mature landscaping complete the property. Oldfield offers a Greg Norman Signature Golf Course, deepwater marina, River Club, Sports Club, and an exceptional collection of amenities. Thoughtfully updated & impeccably maintained, 8 Old Oak Rd is an exceptional opportunity to experience Oldfield living.
-
7BEDS
-
0.49ACRES
-
5BATHS
-
11/2 BATHS
-
4,431SQFT
-
$525$/SQFT
School Ratings & Info
Description
Anchored by two magnificent live oaks & gracefully positioned along one of Oldfield's most coveted streets, this exceptional custom residence captures the timeless elegance of Lowcountry living. A welcoming front porch with an integrated accessibility ramp introduces a home where soaring 12-foot ceilings, transom windows, fresh interior paint & newly installed engineered hardwood flooring create a bright atmosphere. Designed for everyday living & entertaining, the home offers 7 bedrooms, 5.5 bathrooms, multiple gathering spaces & an elevator serving the main house. The living room features coffered ceilings, a Savannah brick fireplace, custom built-ins & a grand French sliding door opening to the expansive screened porch. The renovated chef's kitchen showcases refinished custom cabinetry, an oversized island, quartzite countertops, a Wolf eight-burner range, Sub-Zero refrigerator, & Cove dishwasher. Adjacent to the kitchen, a light-filled dining area surrounded by French doors & tall windows provides a beautiful place to gather. The first-floor primary suite features custom millwork & a renovated spa bath with a stone resin soaking tub & Kohler finishes. An additional main-level suite w/ a renovated ensuite bath offers flexibility for guests, while an updated powder room serves the first floor. Upstairs, 4 additional bedrooms include one w/ a renovated ensuite bath, while the others are served by a well-appointed hall bathroom. A spacious loft captures elevated golf course & pond views, complemented by a dedicated craft or bonus room. Above the garage features a renovated guest suite with a full bath & kitchenette. The screened porch, complete w/ a fireplace & built-in grilling station, extends the living space while overlooking the 17th & 18th fairways & pond. A fenced side yard w/ turf offers space for pets, gardening or play. Recent improvements include renovated bathrooms, kitchen, & laundry room (incl. new washer & dryer), new flooring throughout the first level, spray foam insulation, attic fresh air intake system, whole-home water filtration, tankless water heaters, exterior landscape lighting, & more. A metal roof, two-car garage with golf cart bay & mature landscaping complete the property. Oldfield offers a Greg Norman Signature Golf Course, deepwater marina, River Club, Sports Club, and an exceptional collection of amenities. Thoughtfully updated & impeccably maintained, 8 Old Oak Rd is an exceptional opportunity to experience Oldfield living.
 © 2026 Lowcountry Regional Multiple Listing Service. Information is deemed reliable but not guaranteed. Information is provided exclusively for the consumer's personal, non-commercial use, and may not be used for any purpose other than to identify prospective properties consumers may be interested in purchasing.
Data last updated: 2026-10-13T18:12:26.583.