












































Description
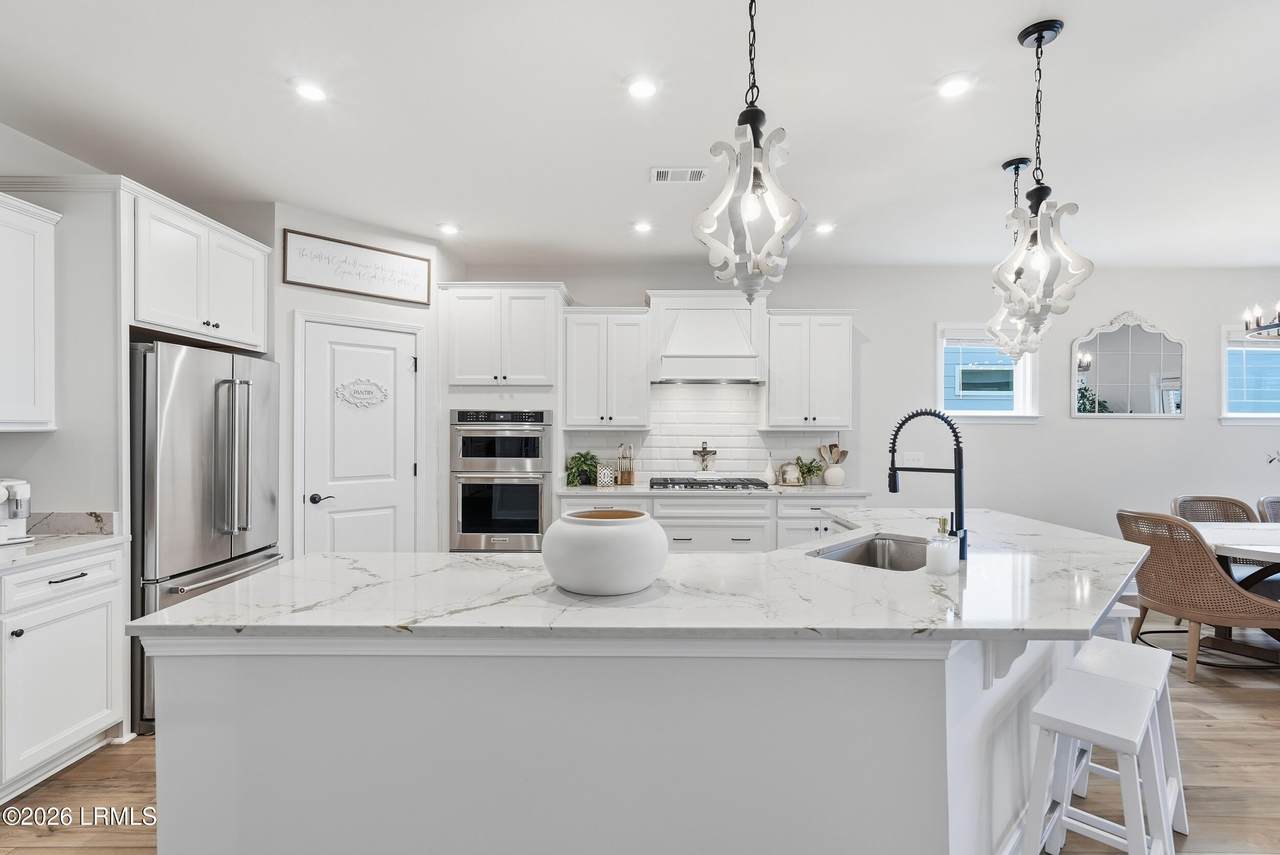
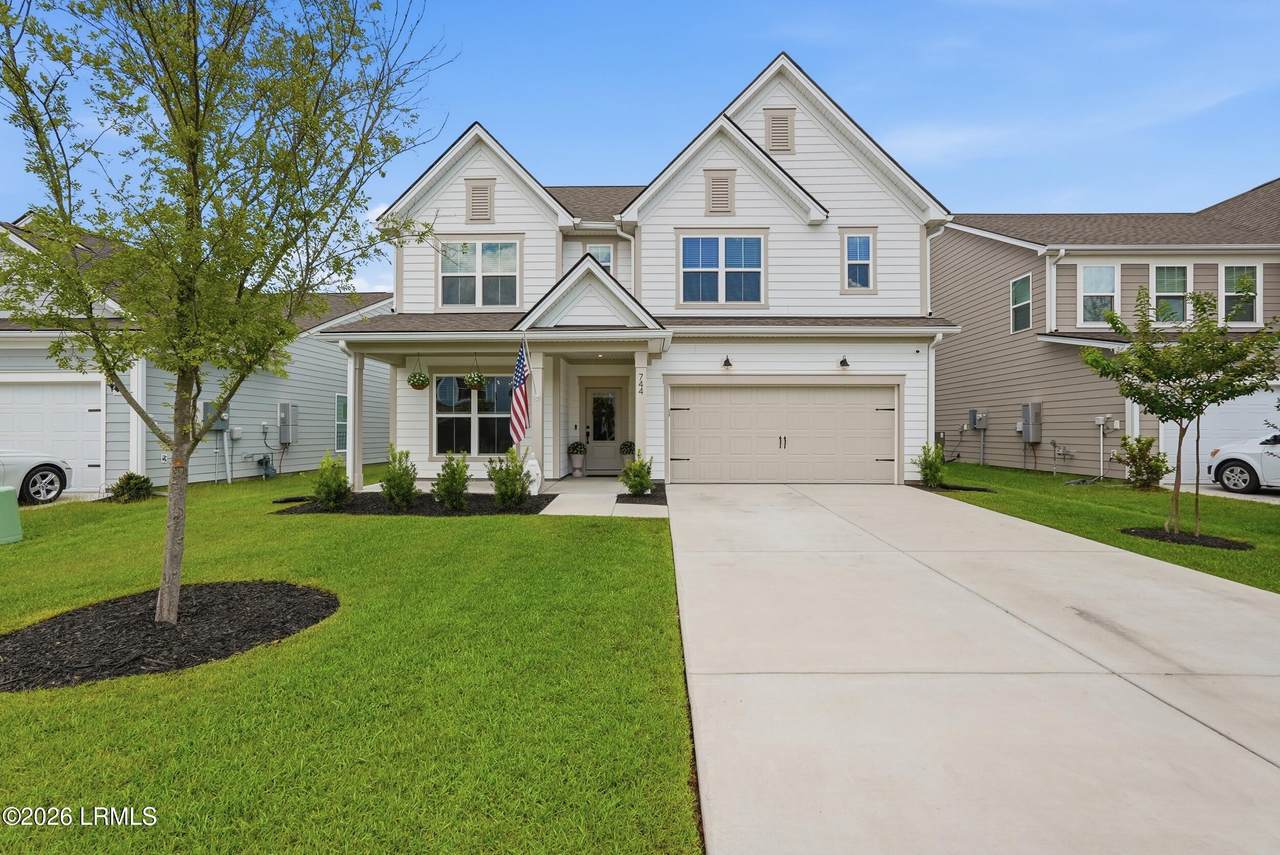
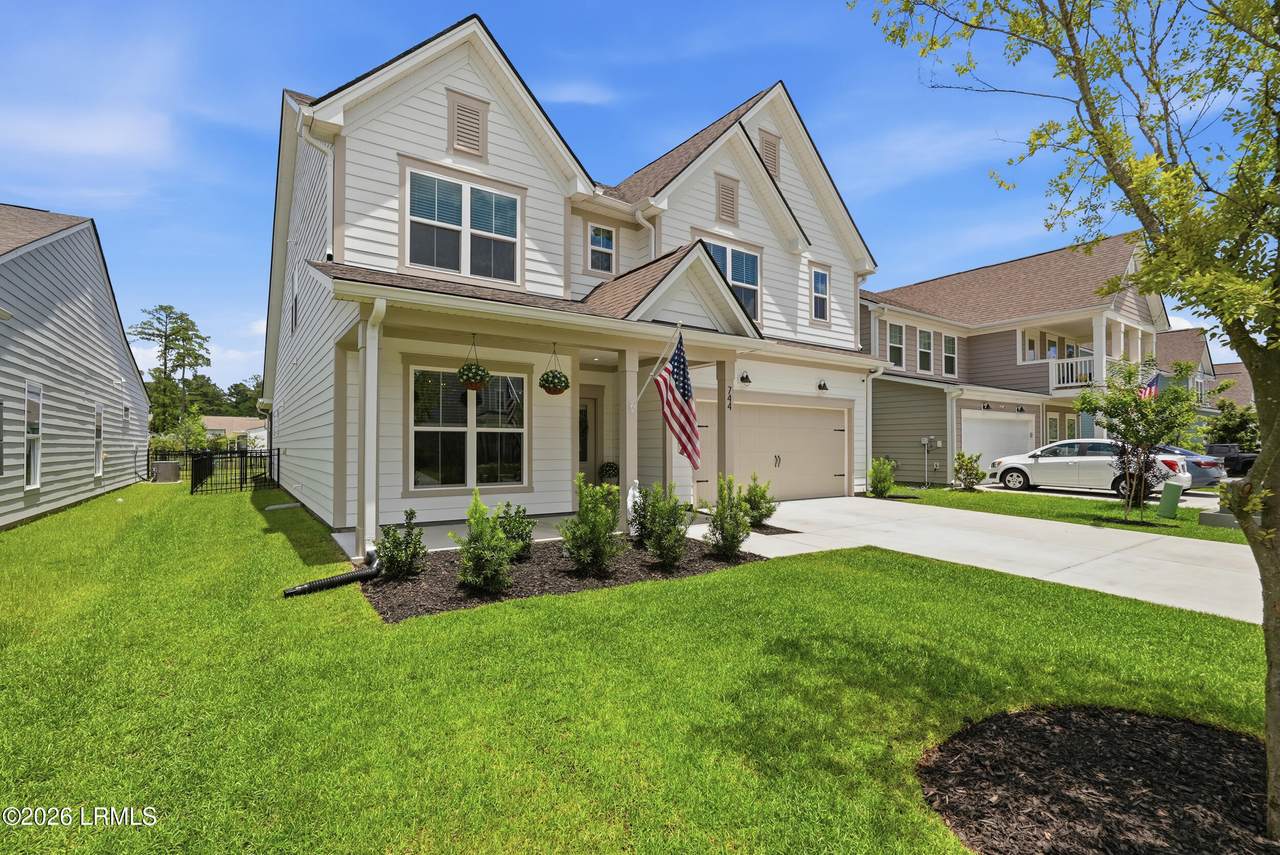
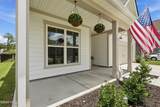
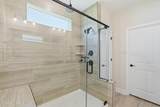
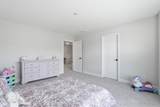
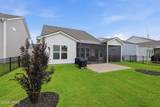
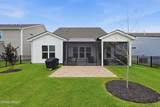
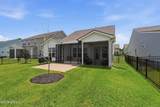
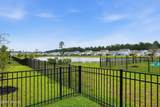
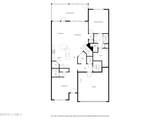
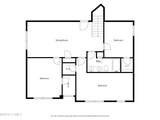
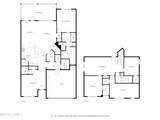
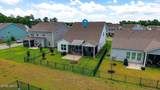
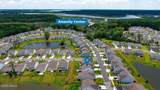
Better than new and move-in ready in the gated Malind Bluff waterfront community with Okatie River access! Skip the wait for new construction and enjoy this beautifully upgraded 2025 Stonebrook featuring 4 bedrooms, 2.5 baths, a 2-car garage, and peaceful lagoon views.The open-concept floor plan showcases a gourmet kitchen with KitchenAid stainless steel appliances, gas cooktop, built-in oven and microwave, quartz countertops, a large center island, and walk-in pantry. The first-floor owner's suite offers a tray ceiling, spacious walk-in closet, dual vanities, and oversized walk-in shower, while a flexible front room is perfect for a dining room, office, or sitting area.Upstairs includes three additional bedrooms, a full bath, and a spacious loft ideal for a media room or second living
-
4BEDS
-
0.14ACRES
-
2BATHS
-
11/2 BATHS
-
2,765SQFT
-
$215$/SQFT
School Ratings & Info
Description
Better than new and move-in ready in the gated Malind Bluff waterfront community with Okatie River access! Skip the wait for new construction and enjoy this beautifully upgraded 2025 Stonebrook featuring 4 bedrooms, 2.5 baths, a 2-car garage, and peaceful lagoon views.The open-concept floor plan showcases a gourmet kitchen with KitchenAid stainless steel appliances, gas cooktop, built-in oven and microwave, quartz countertops, a large center island, and walk-in pantry. The first-floor owner's suite offers a tray ceiling, spacious walk-in closet, dual vanities, and oversized walk-in shower, while a flexible front room is perfect for a dining room, office, or sitting area.Upstairs includes three additional bedrooms, a full bath, and a spacious loft ideal for a media room or second living
 © 2026 Lowcountry Regional Multiple Listing Service. Information is deemed reliable but not guaranteed. Information is provided exclusively for the consumer's personal, non-commercial use, and may not be used for any purpose other than to identify prospective properties consumers may be interested in purchasing.
Data last updated: 2026-10-09T22:12:25.367.