
















Description
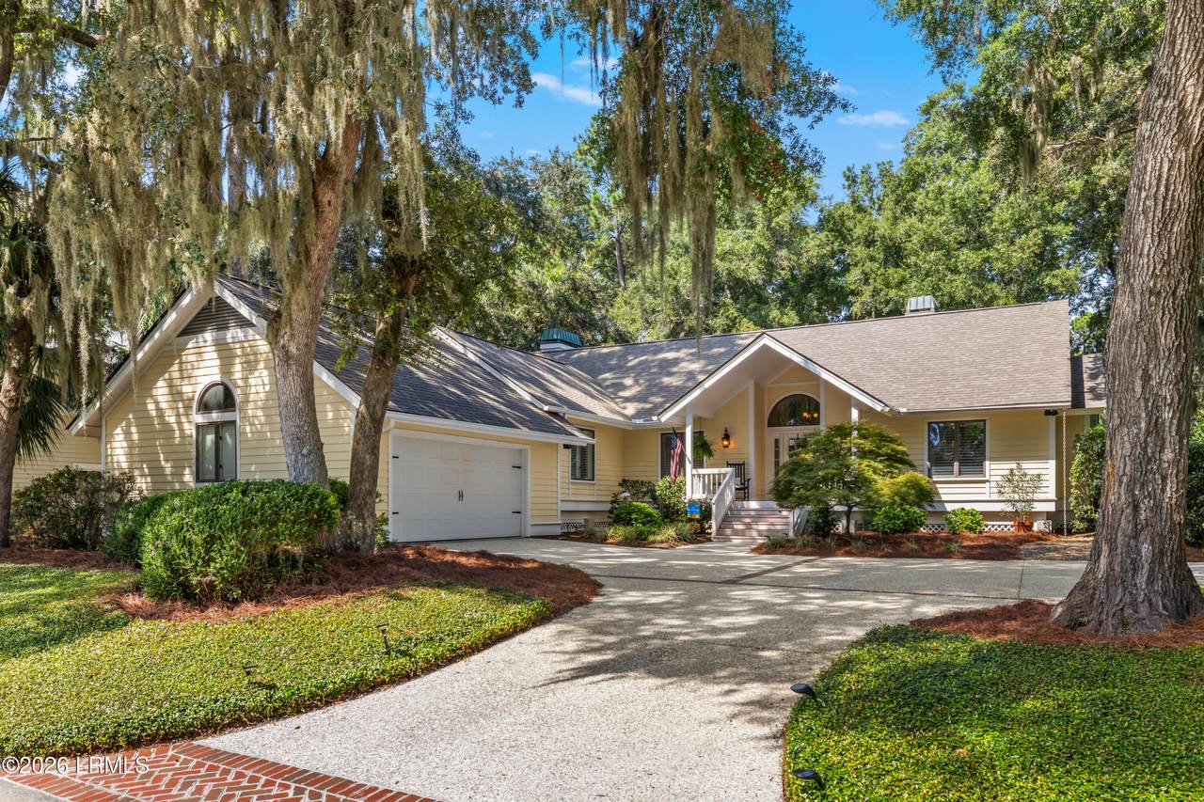
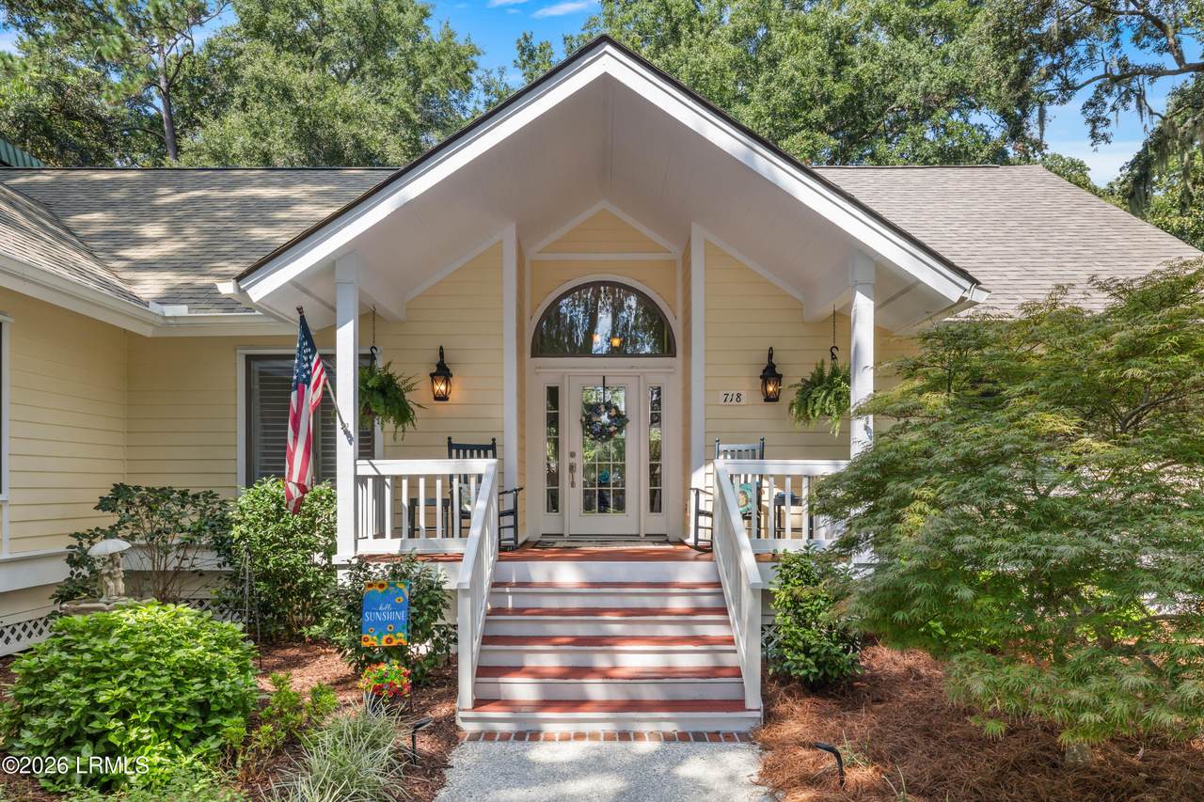
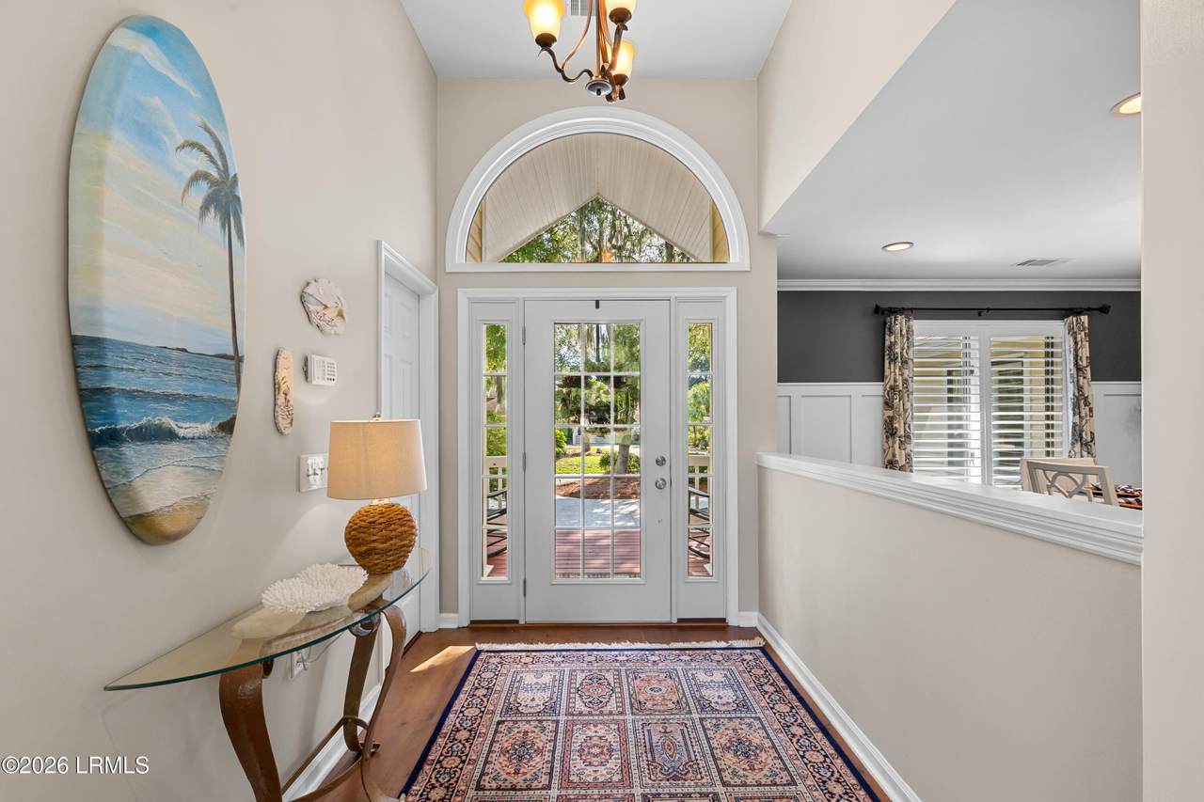
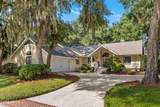
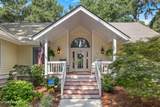
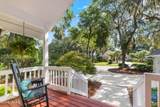
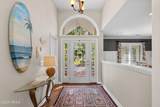
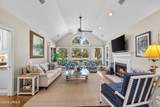
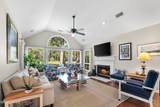
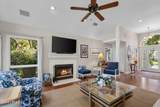
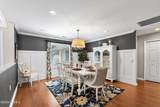
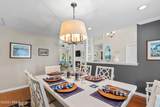
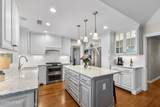
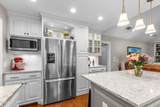
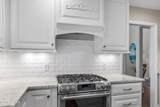
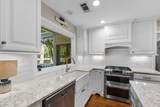
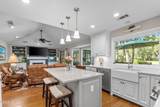
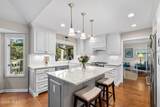
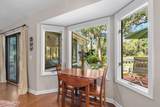
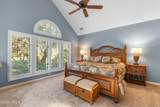
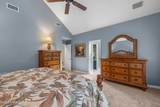
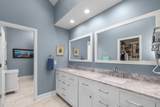
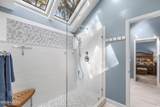
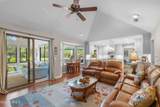
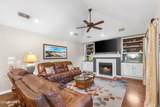
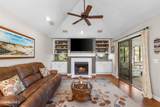
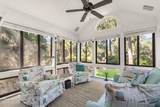
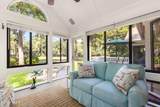
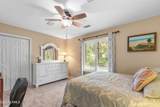
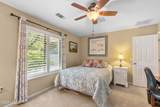
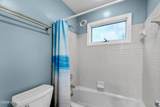
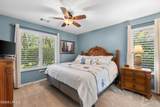
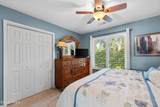
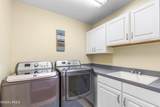
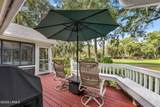
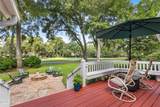
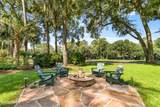
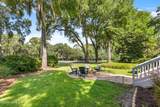
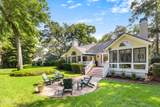
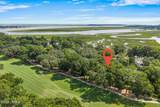
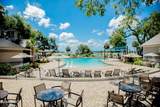
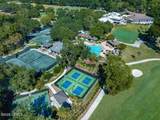
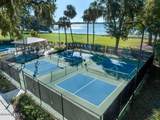
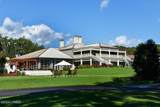
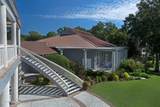
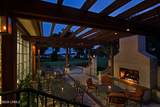
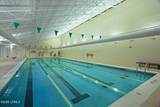
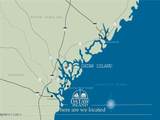
Enjoy one-level living in this gorgeous, move-in-ready home situated on an estate-sized lot on desirable Dataw Island. Offering more than 2,400 square feet of beautifully designed living space, this 3-bedroom, 2½-bath residence blends modern comfort and style with timeless Lowcountry elegance. Recent improvements include a new roof, new Southern tabby driveway, and new carpeting in all bedrooms. From the moment you enter, the exceptional floor plan and thoughtful details are evident. Soaring ceilings, hardwood flooring, designer-inspired colors, and beautiful architectural details create an inviting and sophisticated atmosphere throughout. The bright and spacious Great Room is highlighted by a dramatic wall of windows framing beautiful fairway views and woodburning fireplace creating the perfect setting for both everyday living and entertaining. The gourmet Kitchen is truly a chef's dream, featuring custom cabinetry, quartz countertops, gas cooking, a large center island, and a charming breakfast area. An entire wall of cabinetry provides an abundance of pantry space and storage. Open to the Kitchen, the Family Room offers another wonderful gathering space with a gas fireplace, custom built-ins, and a full wet bar--ideal for entertaining family and friends. A beautiful Four-Season Carolina Room extends the living space and provides the perfect spot to enjoy your morning coffee or unwind with a glass of wine while taking in the views. The oversized Primary Suite is a private retreat with high ceilings and a luxurious Primary Bath featuring dual vanities and a spa-inspired walk-in shower. Two generously sized guest bedrooms are located on the opposite side of the home, providing privacy for family and guests and featuring new carpeting and a shared well-appointed bath. Additional interior spaces include a gracious Dining Room with custom millwork, a convenient powder room, and a spacious laundry room. Outdoor living is equally impressive, with a large deck and stunning patio with firepit overlooking the beautiful fairway views of Cotton Dike #14. Whether entertaining, dining al fresco, or simply enjoying the peaceful surroundings, this outdoor space captures the very best of Lowcountry living. This exceptional property offers the ideal combination of comfort, style, privacy, and easy one-level living, with an abundance of beautifully appointed living spaces and a floor plan designed for both everyday enjoyment and entertaining. With a new roof, new Southern tabby driveway, new bedroom carpeting, and an abundance of additional upgrades, this home is truly ready to enjoy. As a resident of Dataw Island, you'll enjoy an impressive array of lifestyle amenities, including a resort-style pool, fitness center with indoor pool, two championship 18-hole golf courses, eight tennis courts, pickleball, a full-service marina, croquet, bocce, an art studio, and so much more. Ideally located just six miles from historic downtown Beaufort and a short drive to the beautiful beaches of Hunting Island State Park. Membership in Dataw Island Club is required. Please see the Seller's List of Upgrades and Special Features for additional details.
-
3BEDS
-
0.37ACRES
-
2BATHS
-
11/2 BATHS
-
2,458SQFT
-
$325$/SQFT
School Ratings & Info
Description
Enjoy one-level living in this gorgeous, move-in-ready home situated on an estate-sized lot on desirable Dataw Island. Offering more than 2,400 square feet of beautifully designed living space, this 3-bedroom, 2½-bath residence blends modern comfort and style with timeless Lowcountry elegance. Recent improvements include a new roof, new Southern tabby driveway, and new carpeting in all bedrooms. From the moment you enter, the exceptional floor plan and thoughtful details are evident. Soaring ceilings, hardwood flooring, designer-inspired colors, and beautiful architectural details create an inviting and sophisticated atmosphere throughout. The bright and spacious Great Room is highlighted by a dramatic wall of windows framing beautiful fairway views and woodburning fireplace creating the perfect setting for both everyday living and entertaining. The gourmet Kitchen is truly a chef's dream, featuring custom cabinetry, quartz countertops, gas cooking, a large center island, and a charming breakfast area. An entire wall of cabinetry provides an abundance of pantry space and storage. Open to the Kitchen, the Family Room offers another wonderful gathering space with a gas fireplace, custom built-ins, and a full wet bar--ideal for entertaining family and friends. A beautiful Four-Season Carolina Room extends the living space and provides the perfect spot to enjoy your morning coffee or unwind with a glass of wine while taking in the views. The oversized Primary Suite is a private retreat with high ceilings and a luxurious Primary Bath featuring dual vanities and a spa-inspired walk-in shower. Two generously sized guest bedrooms are located on the opposite side of the home, providing privacy for family and guests and featuring new carpeting and a shared well-appointed bath. Additional interior spaces include a gracious Dining Room with custom millwork, a convenient powder room, and a spacious laundry room. Outdoor living is equally impressive, with a large deck and stunning patio with firepit overlooking the beautiful fairway views of Cotton Dike #14. Whether entertaining, dining al fresco, or simply enjoying the peaceful surroundings, this outdoor space captures the very best of Lowcountry living. This exceptional property offers the ideal combination of comfort, style, privacy, and easy one-level living, with an abundance of beautifully appointed living spaces and a floor plan designed for both everyday enjoyment and entertaining. With a new roof, new Southern tabby driveway, new bedroom carpeting, and an abundance of additional upgrades, this home is truly ready to enjoy. As a resident of Dataw Island, you'll enjoy an impressive array of lifestyle amenities, including a resort-style pool, fitness center with indoor pool, two championship 18-hole golf courses, eight tennis courts, pickleball, a full-service marina, croquet, bocce, an art studio, and so much more. Ideally located just six miles from historic downtown Beaufort and a short drive to the beautiful beaches of Hunting Island State Park. Membership in Dataw Island Club is required. Please see the Seller's List of Upgrades and Special Features for additional details.
 © 2026 Lowcountry Regional Multiple Listing Service. Information is deemed reliable but not guaranteed. Information is provided exclusively for the consumer's personal, non-commercial use, and may not be used for any purpose other than to identify prospective properties consumers may be interested in purchasing.
Data last updated: 2026-10-13T17:12:31.537.