Skip To Content

711 Twin Pond Drive

Hardeeville, SC 29927
  • $356,428
  • STATUS: Active
  • ON SITE: 32 Days
  • MLS #: 198149
UPDATED: 31 min ago
$356,428
  • 3
    BEDS
  • 0.13
    ACRES
  • 2
    BATHS
  • 0
    1/2 BATHS
  • 1,433
    SQFT
  • $249
    $/SQFT
Neighborhood:
Type:
Single-Family Home
Built:
2026
County:
Area:

School Ratings & Info

Description

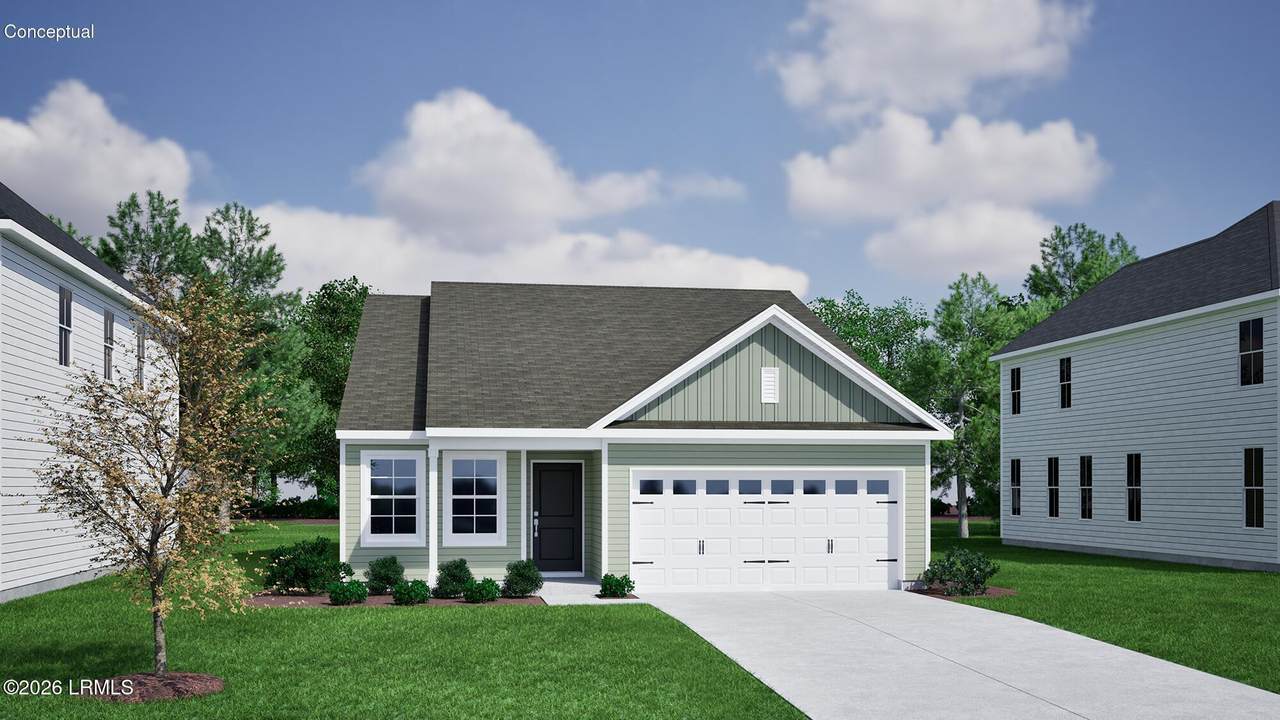
The Howard is a beautifully designed 1 story home offering 3bedrooms and 2 bathrooms in a bright, open layout. Step through the front door and follow the hallway into a spacious kitchen that flows seamlessly into the eat in area and great room--perfect for everyday living and effortless entertaining. The primary suite sits quietly at the back of the home and features a dual sink vanity, vaulted ceilings, a large walk in closet with laundry passthrough, plus a linen closet and private water closet for added comfort. A secondary bedroom and full bath are conveniently located off the garage entry, while a third bedroom sits at the front of the home. Thoughtful upgrades include an alternate kitchen layout with stainless steel appliances, stylish lighting options, durable LVP flooring,

Monthly Payment Calculator

Beaufort County Association of Realtors logo © 2026 Lowcountry Regional Multiple Listing Service. Information is deemed reliable but not guaranteed. Information is provided exclusively for the consumer's personal, non-commercial use, and may not be used for any purpose other than to identify prospective properties consumers may be interested in purchasing. Data last updated: 2026-10-13T17:12:31.537.
www.lowcountrylinksgroup.com/homes/181055001
Print Image

711 Twin Pond Drive Hardeeville, SC 29927

  • Price: $356,428
  • Status: Active
  • On Site: 32 Days
  • Updated: 31 min ago
  • MLS #: 198149
3
Beds
2
Baths
0
½ Baths
0.13
Acres
1,433
SQFT
$249
$/SQFT
2026
Built
Neighborhood:
Hardeeville
County:
Jasper
Area:
Hardeeville
Property Description
The Howard is a beautifully designed 1 story home offering 3bedrooms and 2 bathrooms in a bright, open layout. Step through the front door and follow the hallway into a spacious kitchen that flows seamlessly into the eat in area and great room--perfect for everyday living and effortless entertaining. The primary suite sits quietly at the back of the home and features a dual sink vanity, vaulted ceilings, a large walk in closet with laundry passthrough, plus a linen closet and private water closet for added comfort. A secondary bedroom and full bath are conveniently located off the garage entry, while a third bedroom sits at the front of the home. Thoughtful upgrades include an alternate kitchen layout with stainless steel appliances, stylish lighting options, durable LVP flooring,
Exterior Features

Accessibility Features [] Architectural Style Ranch Attached Garage No Construction Materials FrameVinyl Siding Exterior Features Rain Gutters Fencing [] Foundation Details Slab Parking Features DrivewayGarage Roof Composition

Interior Features

Basement No Cooling ElectricCentral Air Cooling YN Yes Dishwasher Yes Disposal Yes Electric Oven Range Yes Family Room1 Yes Fireplace Features [] Flooring CarpetLuxury Vinyl Formal Dining Room No Heating Natural GasCentral Heating YN Yes Interior Features Master DownstairsDouble VanityRecessed LightingVaulted Ceiling(s)Walk-In Closet(s) Living Dining Combo Yes Master Bedroom First Floor Yes Microwave Yes Pantry Yes Water Heater Gas Yes Water Heater Tankless Yes

Property Features

ADUYN No Association Yes Association Fee Includes [] Association Fee2 550 Community Features PlaygroundWalking Trail Dock Not Applicable Dock Permits In Hand No HOAPOAFee Yes Listing Terms Rural Development/USDAVA LoanCashFHAConventional Never Occupied Yes Other Equipment Irrigation System Property Sub Type Single Family Residence Regime Fee Yes Regime Fee Amount 550 Regime Fee Frequency Annually Rental Duration Not Applicable Sale Or Rent For Sale Security Features Smoke Detector(s)Carbon Monoxide Detector(s) Sewer Public Sewer Shared Interest YN No Special Listing Conditions [] Utilities Water Available Water Source Public Waterfront Features None Zoning Residential

Beaufort County Association of RealtorslogoListing provided by Mungo Homes Coastal Division: 912-748-3225.
Beaufort County Association of Realtors logo © 2026 Lowcountry Regional Multiple Listing Service. Information is deemed reliable but not guaranteed. Information is provided exclusively for the consumer's personal, non-commercial use, and may not be used for any purpose other than to identify prospective properties consumers may be interested in purchasing. Data last updated: 2026-10-13T17:12:31.537.
 
Logo
Chris Edenfield | eXp Realty
110 Traders Cross STE 109
Bluffton SC, 29909