








Skip To Content

55 Kings Creek Drive

Bluffton, SC 29909
  • $489,000
  • STATUS: Active
  • ON SITE: 20 Days
  • MLS #: 197805
UPDATED: 19 min ago
$489,000
  • 2
    BEDS
  • 0.15
    ACRES
  • 2
    BATHS
  • 0
    1/2 BATHS
  • 1,712
    SQFT
  • $286
    $/SQFT
Neighborhood:
Type:
Single-Family Home
Built:
2007
County:
Area:

School Ratings & Info

Description

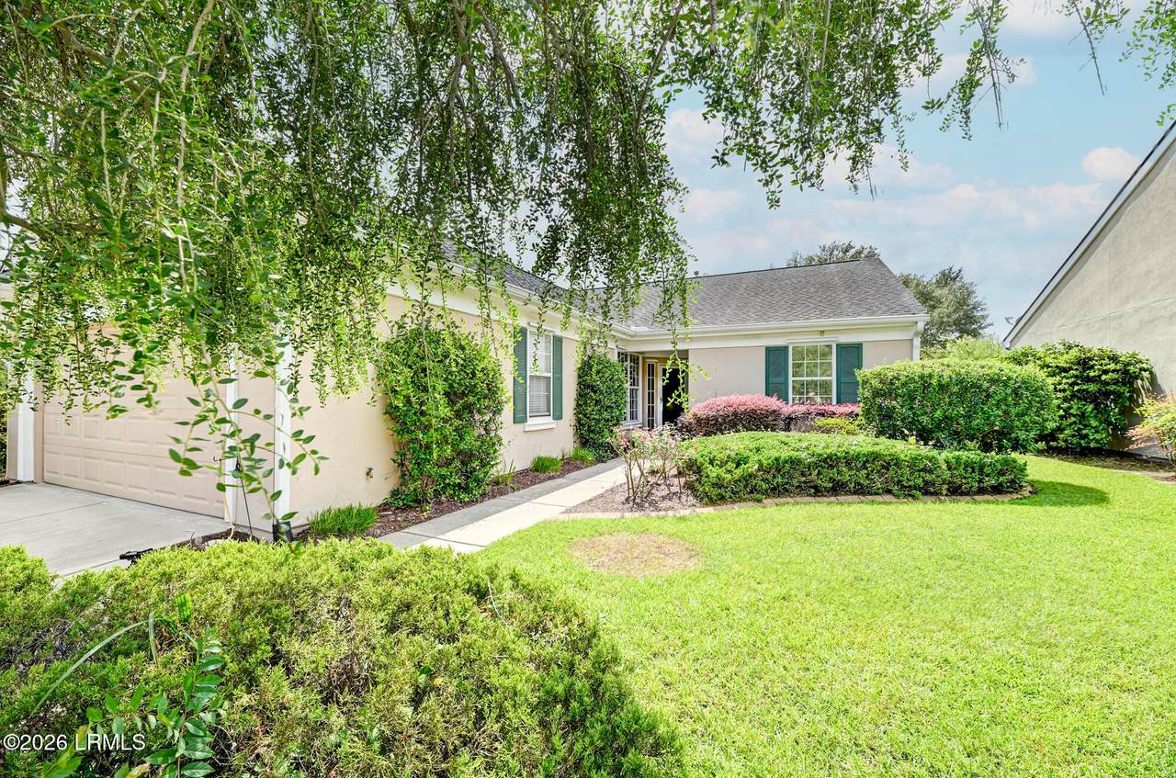
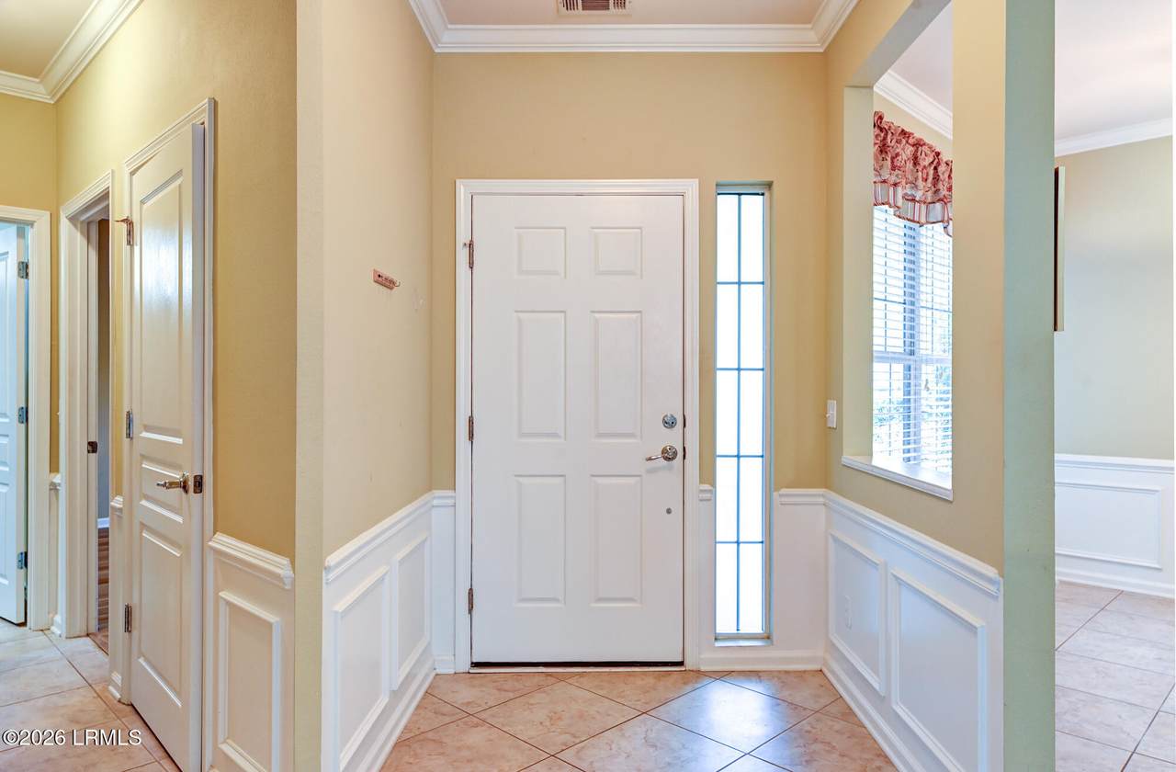
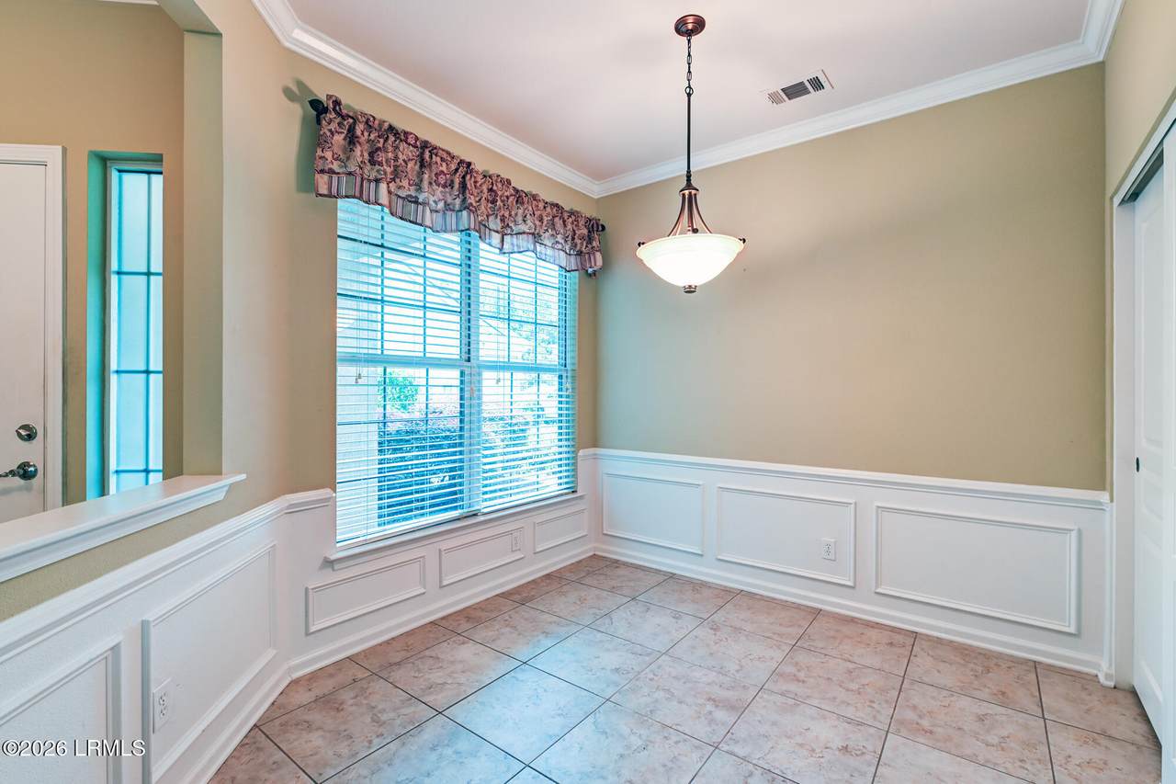
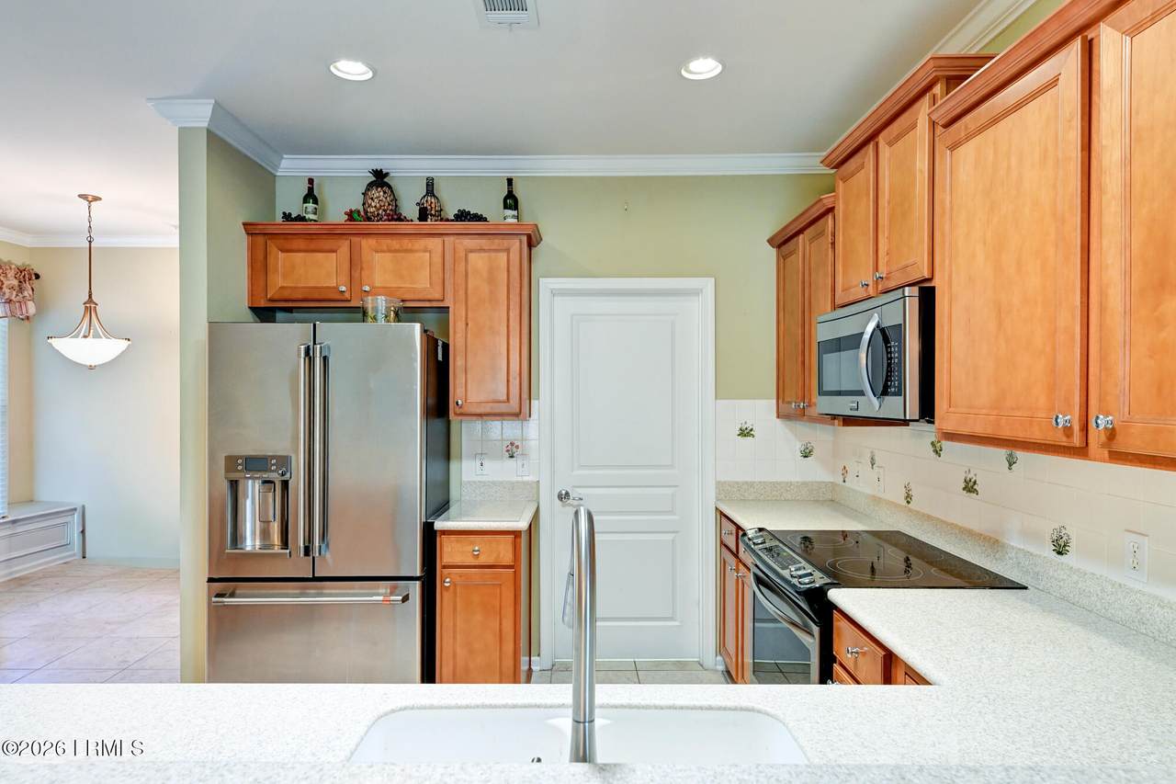
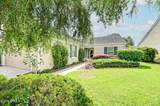
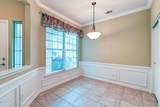
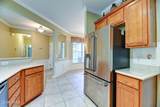
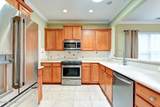
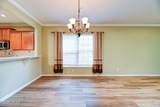
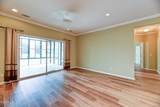
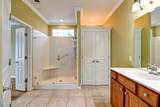
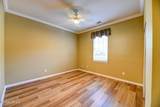
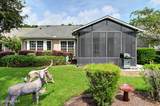
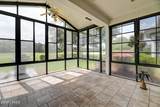
Enjoy beautiful golf course views from this updated Egret model in Sun City Hilton Head! Offering 2BR/2BA + den and 1,712 sq. ft., this inviting home combines a popular floor plan with recent improvements and wonderful indoor/outdoor living. LVP flooring flows through the living room, den and both bedrooms, while new ceiling fans and bathroom fans add to the updates. The eat-in kitchen features a 2025 GE Café Series refrigerator, and the washer & dryer were also replaced in 2025. Sliding doors lead to an extended screen/vinyl porch overlooking the fairway, with a newly added paver grilling area just outside-an ideal setting for relaxing or entertaining. The primary suite offers a comfortable private retreat, while the extended 2-car garage includes pull-down stairs to overhead storage.

Monthly Payment Calculator

Beaufort County Association of Realtors logo © 2026 Lowcountry Regional Multiple Listing Service. Information is deemed reliable but not guaranteed. Information is provided exclusively for the consumer's personal, non-commercial use, and may not be used for any purpose other than to identify prospective properties consumers may be interested in purchasing. Data last updated: 2026-10-09T22:12:25.367.
www.lowcountrylinksgroup.com/homes/181337693
Print Image

55 Kings Creek Drive Bluffton, SC 29909

  • Price: $489,000
  • Status: Active
  • On Site: 20 Days
  • Updated: 19 min ago
  • MLS #: 197805
2
Beds
2
Baths
0
½ Baths
0.15
Acres
1,712
SQFT
$286
$/SQFT
2007
Built
Neighborhood:
Sun City
County:
Beaufort
Area:
Sun City
Property Description
Enjoy beautiful golf course views from this updated Egret model in Sun City Hilton Head! Offering 2BR/2BA + den and 1,712 sq. ft., this inviting home combines a popular floor plan with recent improvements and wonderful indoor/outdoor living. LVP flooring flows through the living room, den and both bedrooms, while new ceiling fans and bathroom fans add to the updates. The eat-in kitchen features a 2025 GE Café Series refrigerator, and the washer & dryer were also replaced in 2025. Sliding doors lead to an extended screen/vinyl porch overlooking the fairway, with a newly added paver grilling area just outside-an ideal setting for relaxing or entertaining. The primary suite offers a comfortable private retreat, while the extended 2-car garage includes pull-down stairs to overhead storage.
Exterior Features

Accessibility Features [] Architectural Style Ranch Attached Garage No Construction Materials Stucco Exterior Features Rain Gutters Fencing [] Foundation Details Slab Parking Features OversizedGarage Faces FrontGarage Roof Other

Interior Features

Basement No Cooling ElectricCentral AirHeat Pump Cooling YN Yes Dishwasher Yes Disposal Yes Dryer Yes Elevator YN No Family Room1 No Fireplace Features [] Flooring Luxury VinylTile Formal Dining Room No Foyer Yes Heating Natural GasElectricCentral Heating YN Yes Interior Features Ceiling Fan(s)Master DownstairsChandelierDouble VanityHigh CeilingsPantryWalk-In Closet(s) Living Dining Combo Yes Master Bedroom First Floor Yes Microwave Yes Pantry Yes Refrigerator Yes Study Den Yes Utility Room Yes Washer Yes

Property Features

ADUYN No Association Yes Association Fee 2820 Association Fee Includes [] Community Features PickleballBocceTennis Court(s)Fitness CenterDog ParkMembership may be requiredPoolBoat StorageClubhouseWalking TrailSecurity GateStorage Lot Dock Not Applicable HOAFee Amount 2820 HOAPOAFee Yes Listing Terms CashConventional Other Equipment Irrigation System Property Sub Type Single Family Residence Regime Fee No Rental Duration Not Applicable Sale Or Rent For Sale Security Features Smoke Detector(s)Gated CommunityGated with GuardSecurity Gate Sewer Public Sewer Shared Interest YN No Special Listing Conditions [] Tax Annual Amount 7162 Utilities Sewer Available Water Source Public Waterfront Features None Zoning Residential

Beaufort County Association of RealtorslogoListing provided by Hilton Head Real Estate Partners: 843-301-5825.
Beaufort County Association of Realtors logo © 2026 Lowcountry Regional Multiple Listing Service. Information is deemed reliable but not guaranteed. Information is provided exclusively for the consumer's personal, non-commercial use, and may not be used for any purpose other than to identify prospective properties consumers may be interested in purchasing. Data last updated: 2026-10-09T22:12:25.367.
 
https://bt-photos.global.ssl.fastly.net/beaufortsc/1280_boomver_1_197805-2.jpg https://bt-photos.global.ssl.fastly.net/beaufortsc/1280_boomver_1_197805-2.jpg https://bt-photos.global.ssl.fastly.net/beaufortsc/1280_boomver_1_197805-2.jpg
Logo
Chris Edenfield | eXp Realty
110 Traders Cross STE 109
Bluffton SC, 29909