










Skip To Content

5 Planters Court

Hardeeville, SC 29927
  • $344,880
  • STATUS: Active
  • ON SITE: 162 Days
  • MLS #: 196090
UPDATED: 42 min ago
$344,880
  • 3
    BEDS
  • 0.45
    ACRES
  • 2
    BATHS
  • 0
    1/2 BATHS
  • 1,475
    SQFT
  • $234
    $/SQFT
Type:
Single-Family Home
Built:
2026
County:
Area:

School Ratings & Info

Description

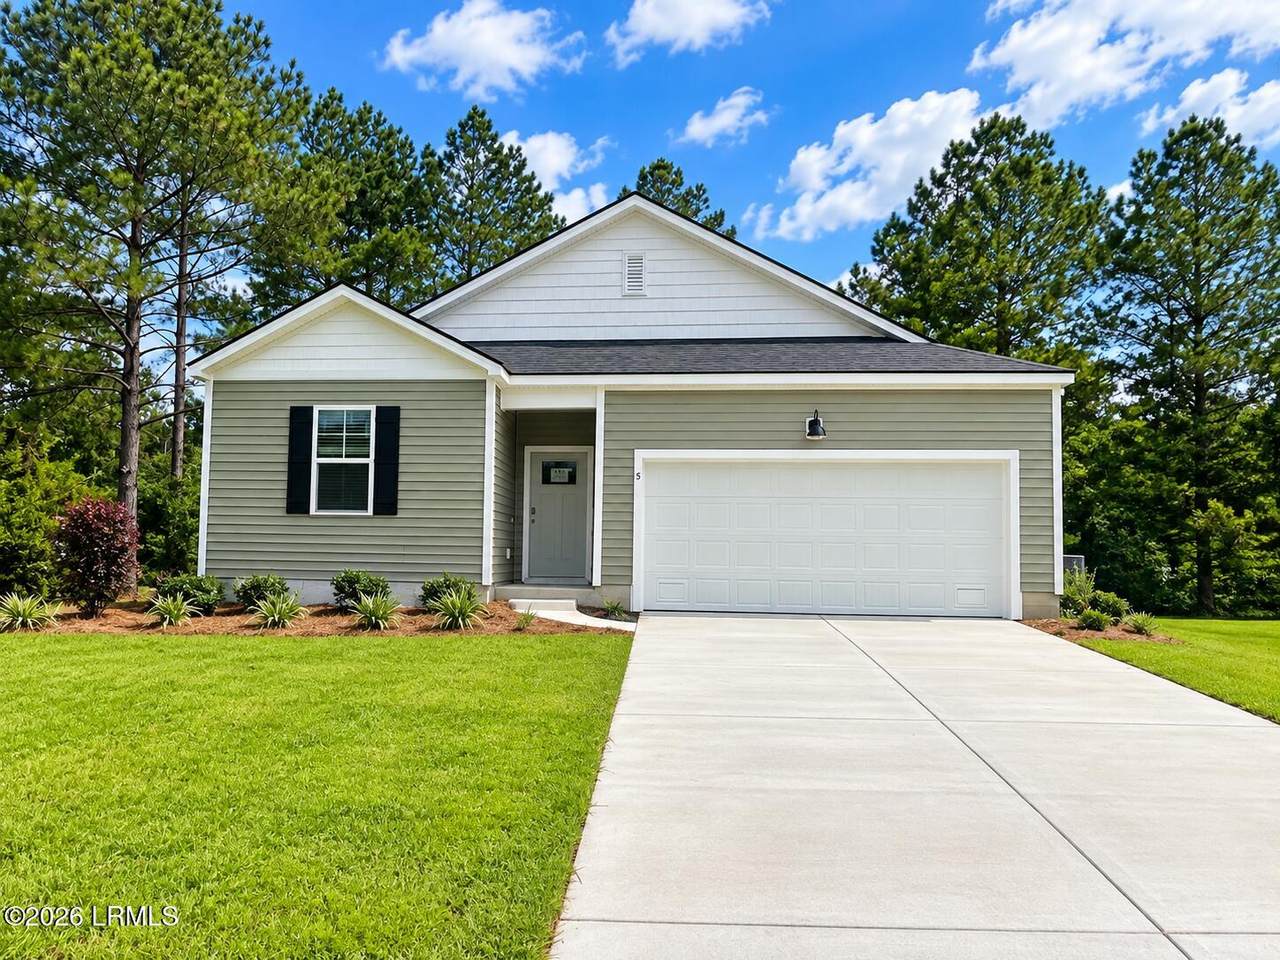
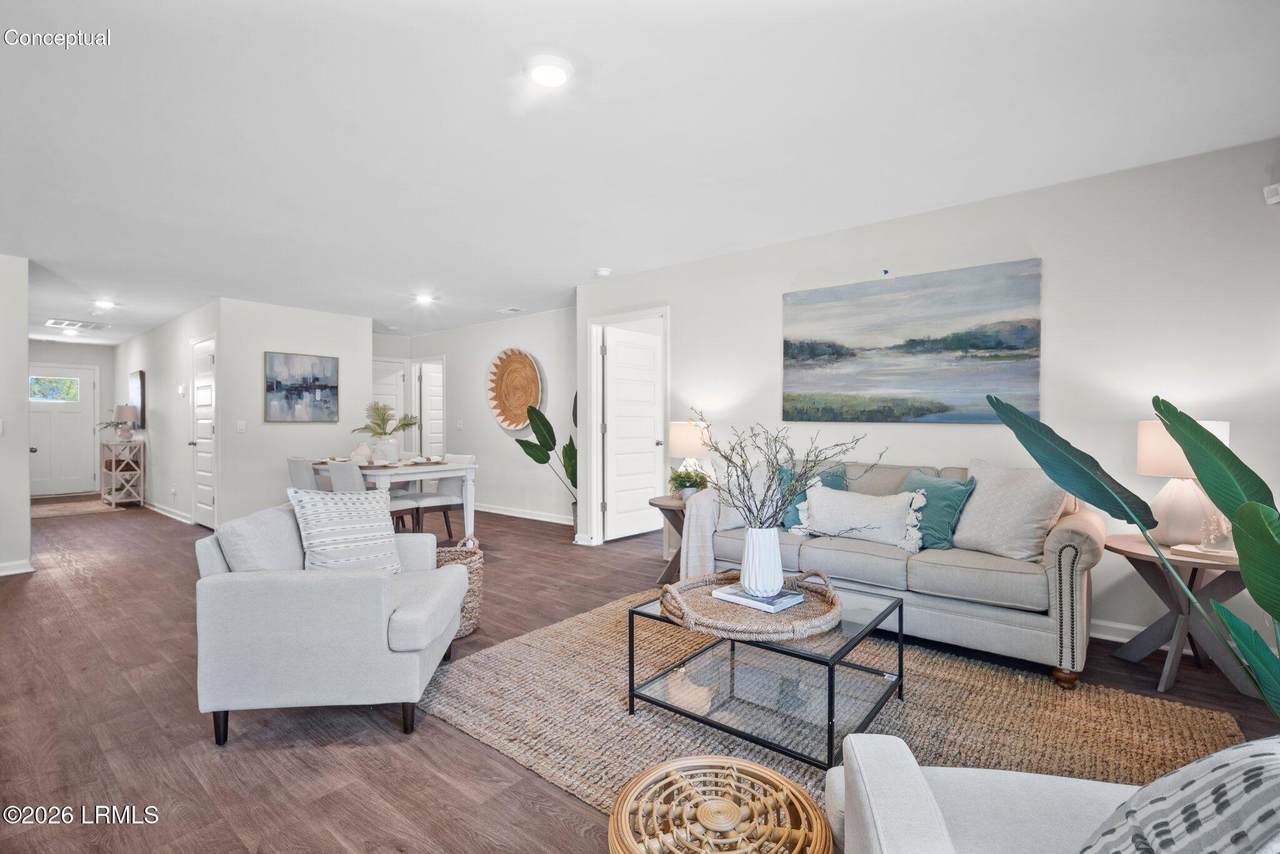
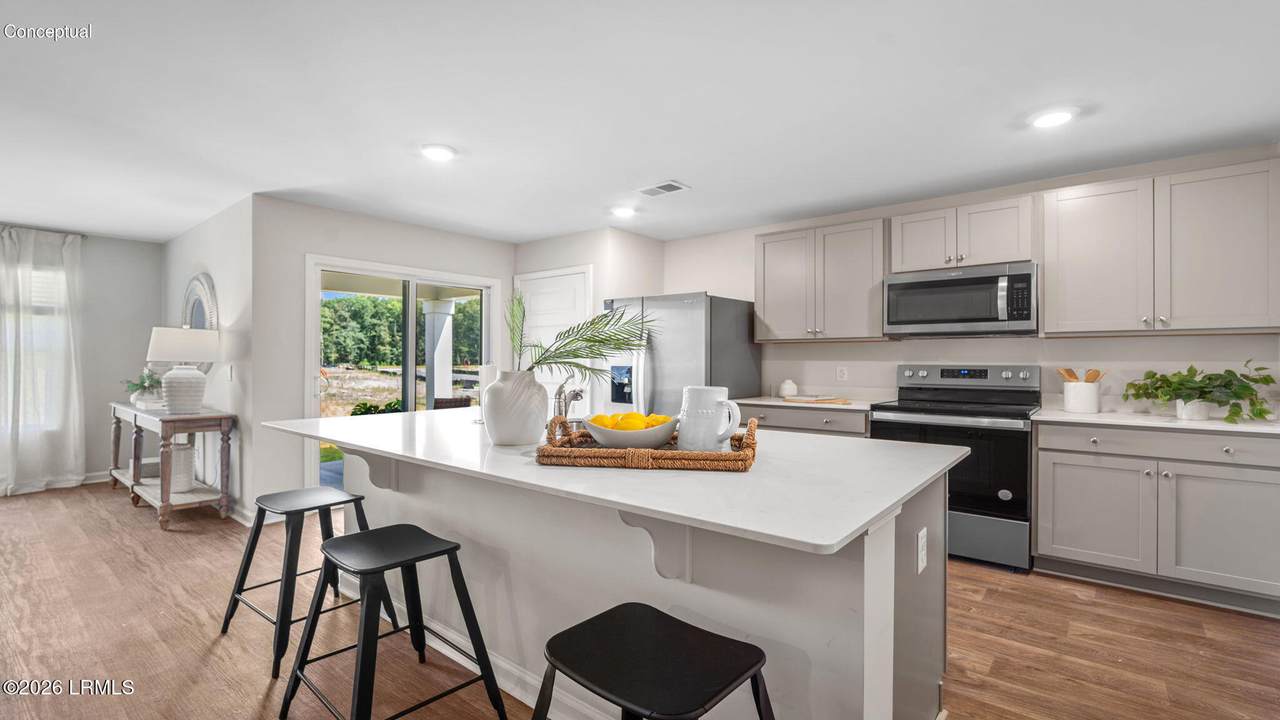
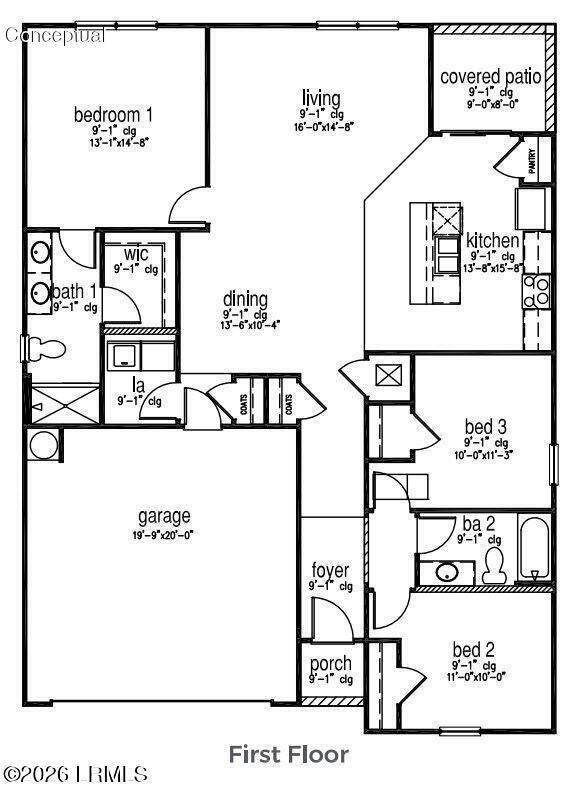
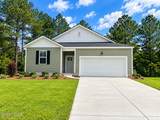
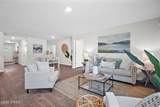
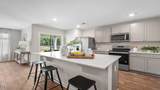
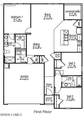
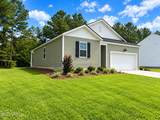
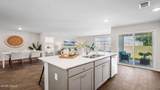
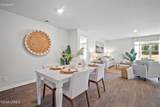
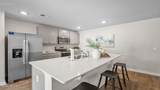
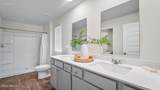
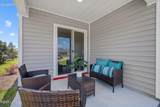
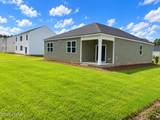
BRING YOUR BOAT OR CAMPER! 1/2 ACRE CORNER LOT IN WATERFRONT COMMUNITY W/TREE LINED BACKYARD - The Kerry floor plan is 1,475 sq. ft - a 3bd/2ba, 2 car garage. Complete w/elevated LVP flooring throughout, a large kitchen featuring an oversized island & upgraded quartz countertops, timeless white cabinetry, pendant lighting, and walk-in pantry, overlooking living & dining areas. A private primary suite is tucked in the back w/a spacious walk-in closet & luxurious dual-sink vanity. 2 additional bedrooms share a well-appointed full secondary bathroom across from a laundry room. Relax at the end of the day with outdoor living on the covered back patio. The Kerry is an exceptional home for those in search of functional and spacious one-story living. Schedule your tour today - models open daily

Monthly Payment Calculator

Beaufort County Association of Realtors logo © 2026 Lowcountry Regional Multiple Listing Service. Information is deemed reliable but not guaranteed. Information is provided exclusively for the consumer's personal, non-commercial use, and may not be used for any purpose other than to identify prospective properties consumers may be interested in purchasing. Data last updated: 2026-10-10T12:12:27.34.
www.lowcountrylinksgroup.com/homes/175956695
Print Image

5 Planters Court Hardeeville, SC 29927

  • Price: $344,880
  • Status: Active
  • On Site: 162 Days
  • Updated: 42 min ago
  • MLS #: 196090
3
Beds
2
Baths
0
½ Baths
0.45
Acres
1,475
SQFT
$234
$/SQFT
2026
Built
Neighborhood:
Hardeeville-Unincorporated
County:
Jasper
Area:
Hardeeville
Property Description
BRING YOUR BOAT OR CAMPER! 1/2 ACRE CORNER LOT IN WATERFRONT COMMUNITY W/TREE LINED BACKYARD - The Kerry floor plan is 1,475 sq. ft - a 3bd/2ba, 2 car garage. Complete w/elevated LVP flooring throughout, a large kitchen featuring an oversized island & upgraded quartz countertops, timeless white cabinetry, pendant lighting, and walk-in pantry, overlooking living & dining areas. A private primary suite is tucked in the back w/a spacious walk-in closet & luxurious dual-sink vanity. 2 additional bedrooms share a well-appointed full secondary bathroom across from a laundry room. Relax at the end of the day with outdoor living on the covered back patio. The Kerry is an exceptional home for those in search of functional and spacious one-story living. Schedule your tour today - models open daily
Exterior Features

Accessibility Features [] Architectural Style Ranch Attached Garage Yes Construction Materials Vinyl Siding Exterior Features [] Fencing [] Foundation Details Raised Parking Features AttachedGarage Roof Other

Interior Features

Basement No Cooling ElectricCentral Air Cooling YN Yes Dishwasher Yes Disposal Yes Electric Oven Range Yes Elevator YN No Family Room1 No Fireplace Features [] Flooring Luxury Vinyl Formal Dining Room No Foyer Yes Heating ElectricCentral Heating YN Yes Interior Features PantryWalk-In Closet(s) Kitchen Dining Combo Yes Microwave Yes Pantry Yes Unfurnished Yes Water Heater Electric Yes

Property Features

ADUYN No Association Yes Association Fee 400 Association Fee Frequency Annually Association Fee Includes [] Community Features DockWalking Trail Dock Not Applicable Dock Permits In Hand No HOAFee Amount 400 HOAFee Frequency Annually HOAPOAFee Yes Listing Terms VA LoanCashFHAConventional Never Occupied Yes Other Equipment Irrigation System Property Sub Type Single Family Residence Regime Fee No Rental Duration Not Applicable Sale Or Rent For Sale Security Features Smoke Detector(s) Sewer Public Sewer Shared Interest YN No Special Listing Conditions [] Utilities [] Water Source Public Waterfront Features Lake Zoning Residential

Beaufort County Association of RealtorslogoListing provided by D.R.Horton: 843-226-6097.
Beaufort County Association of Realtors logo © 2026 Lowcountry Regional Multiple Listing Service. Information is deemed reliable but not guaranteed. Information is provided exclusively for the consumer's personal, non-commercial use, and may not be used for any purpose other than to identify prospective properties consumers may be interested in purchasing. Data last updated: 2026-10-10T12:12:27.34.
 
https://bt-photos.global.ssl.fastly.net/beaufortsc/1280_boomver_4_196090-2.jpg https://bt-photos.global.ssl.fastly.net/beaufortsc/1280_boomver_4_196090-2.jpg https://bt-photos.global.ssl.fastly.net/beaufortsc/1280_boomver_4_196090-2.jpg
Logo
Chris Edenfield | eXp Realty
110 Traders Cross STE 109
Bluffton SC, 29909