

Skip To Content

47 Heritage Lakes Drive

Bluffton, SC 29910
  • $780,000
  • STATUS: Active
  • ON SITE: 109 Days
  • MLS #: 197045
Open House
UPDATED: 27 min ago
$780,000
  • 6
    BEDS
  • 0.63
    ACRES
  • 3
    BATHS
  • 0
    1/2 BATHS
  • 3,200
    SQFT
  • $244
    $/SQFT
Neighborhood:
Type:
Single-Family Home
Built:
1999
County:
Area:

School Ratings & Info

Description

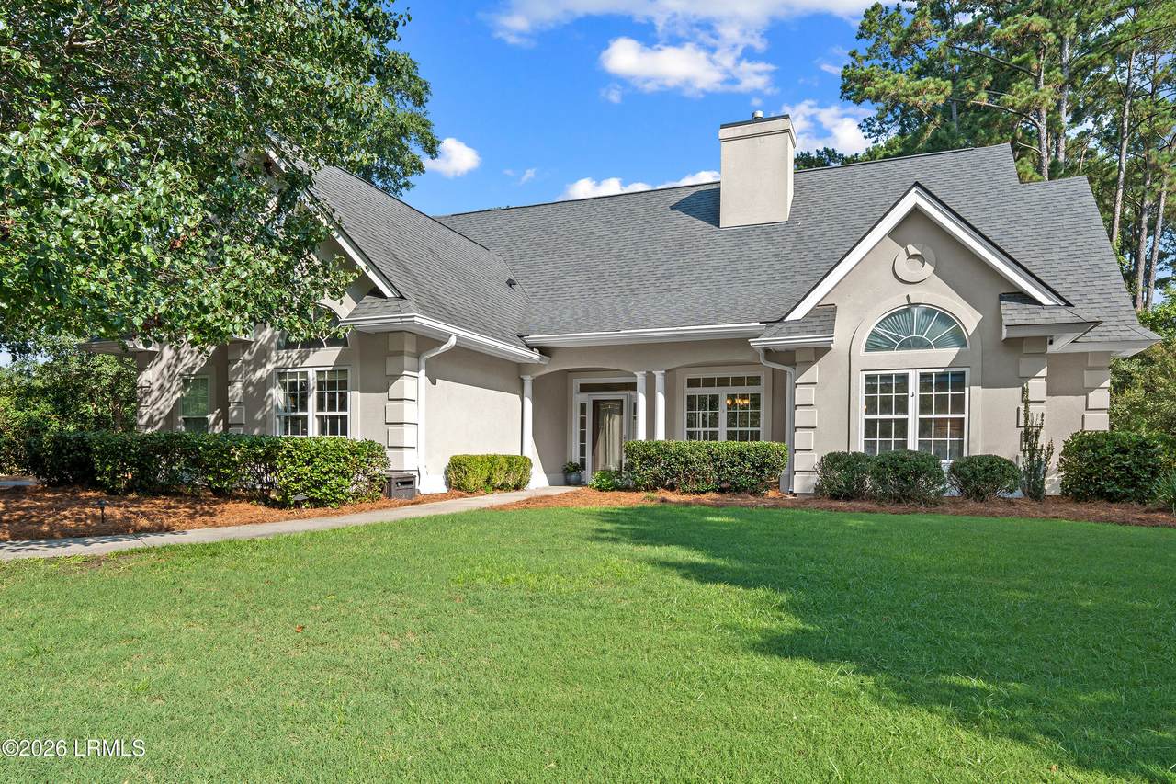
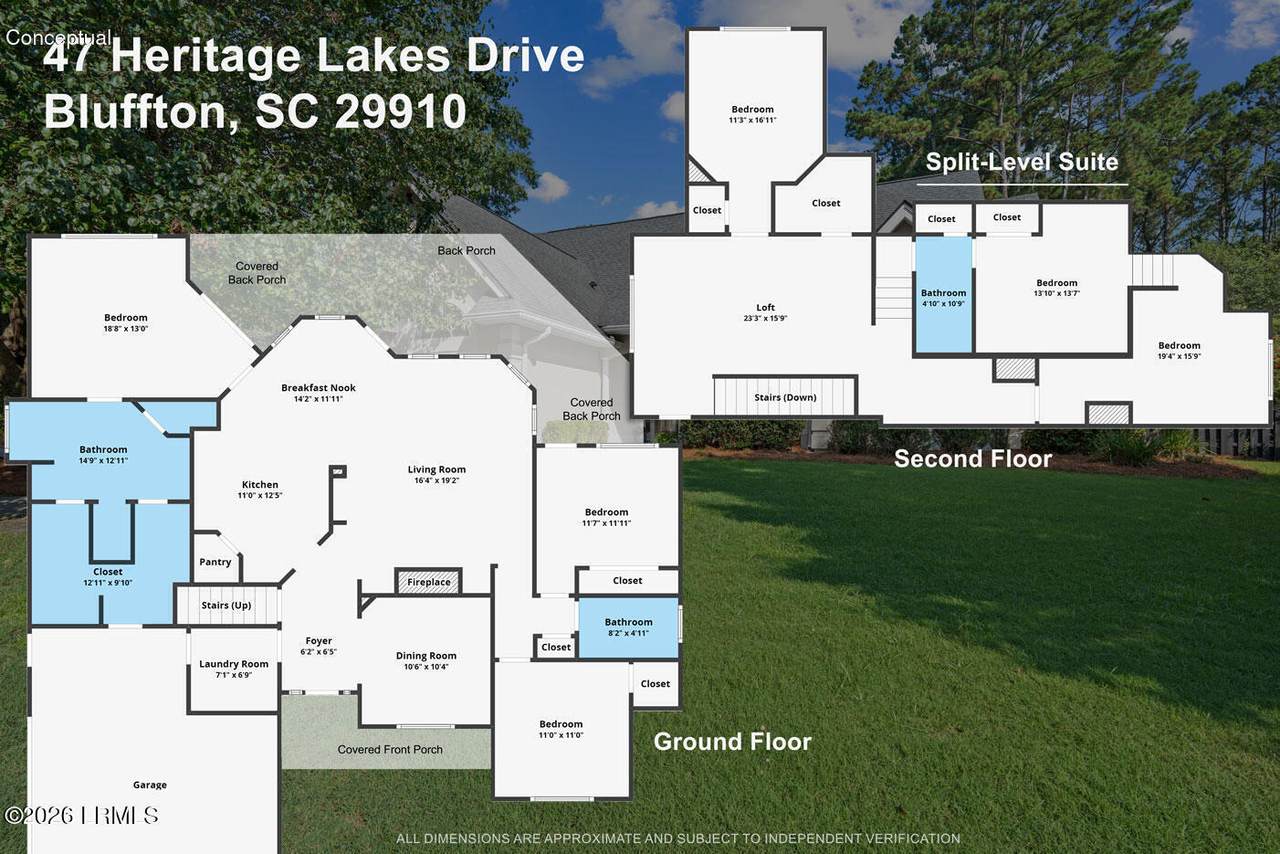
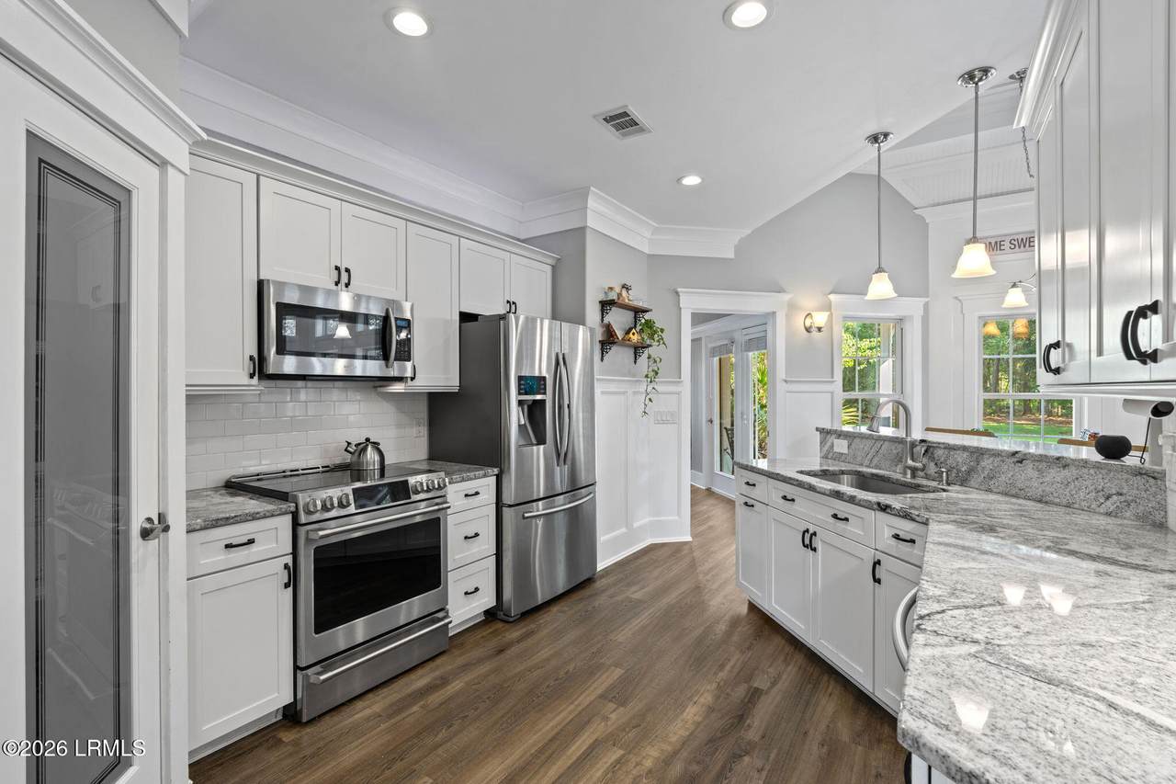
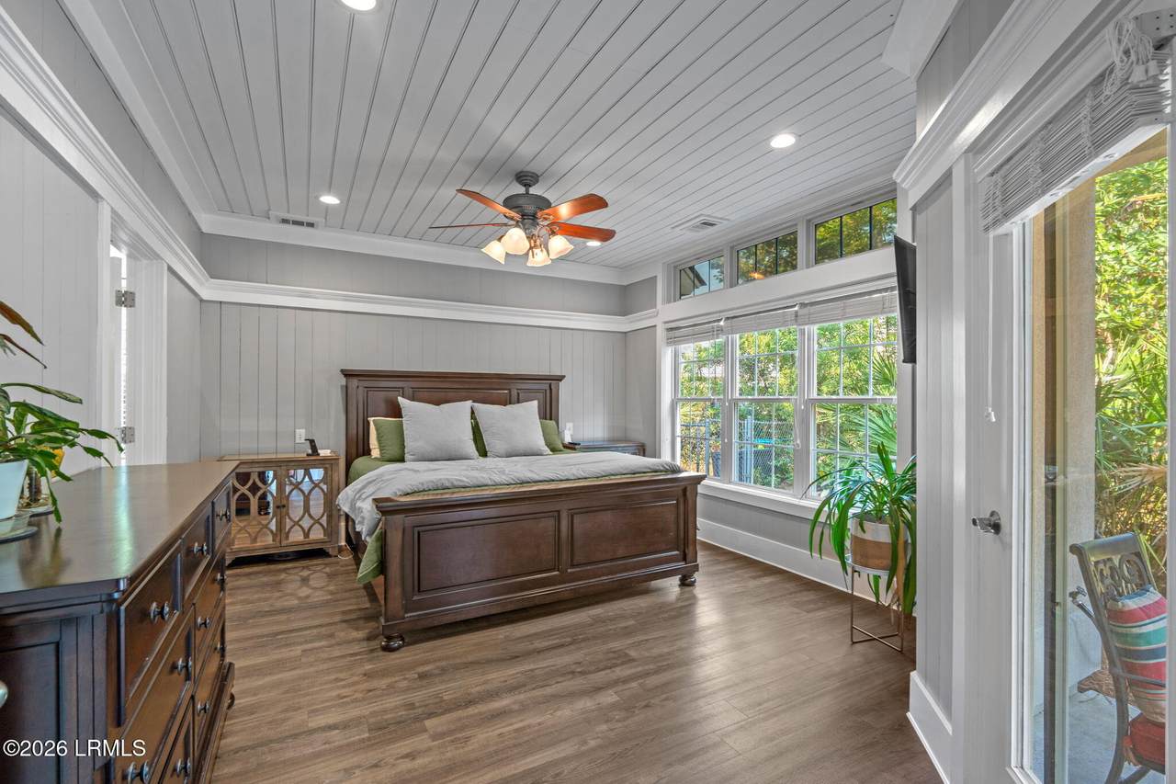
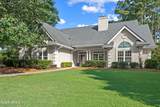
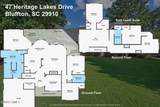
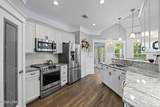
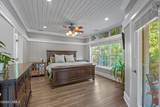
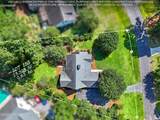
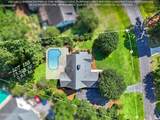
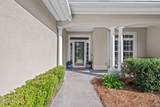
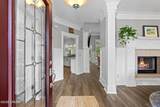
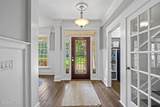
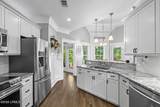
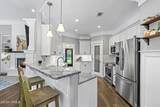
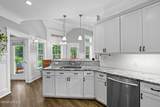
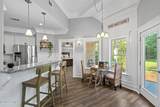
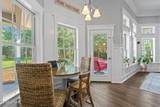
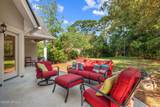
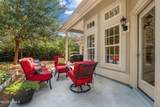
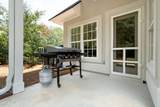
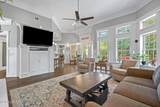
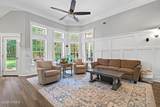
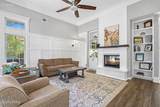
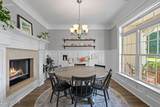
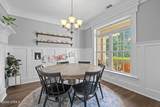
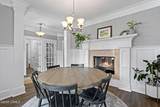
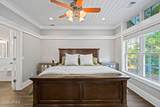
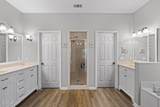
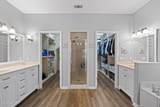
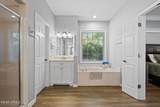
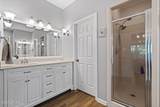
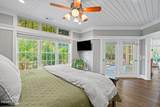
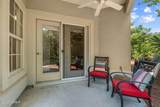
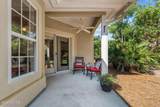
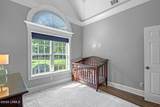
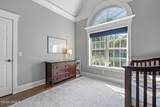
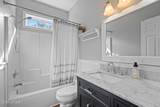
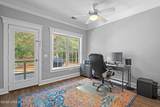
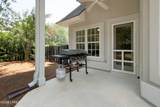
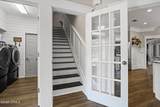
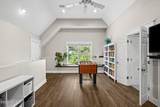
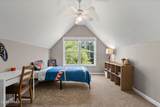
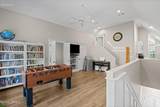
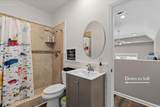
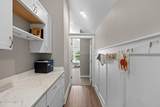
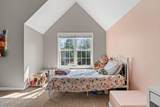
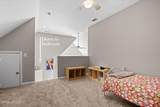
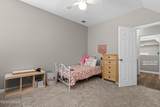
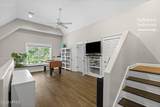
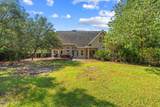
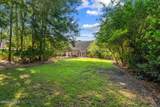
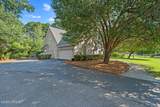
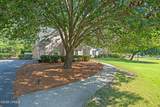
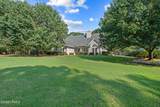
On a generous 0.63-acre corner lot, this 6BR/3BA Heritage Lakes home features an open layout and updated kitchen with granite counters, stainless steel appliances, a GE Café induction stove, and ample cabinetry. The central family room offers 12-foot ceilings, custom millwork, built-ins, and a double-sided gas fireplace shared with the formal dining room. The flexible floor plan places three bedrooms on the main level and three upstairs alongside a central loft, ideal for multi-generational living or a home office. The main-level primary suite includes a walk-through closet, separate shower, jetted tub, and private back porch access. Outside, the property provides a spacious yard, side-load two-car garage, and extra driveway parking, all golf cart-close to historic Old Town Bluffton.

Monthly Payment Calculator

Beaufort County Association of Realtors logo © 2026 Lowcountry Regional Multiple Listing Service. Information is deemed reliable but not guaranteed. Information is provided exclusively for the consumer's personal, non-commercial use, and may not be used for any purpose other than to identify prospective properties consumers may be interested in purchasing. Data last updated: 2026-10-13T17:12:31.537.
www.lowcountrylinksgroup.com/homes/178156344
Print Image

47 Heritage Lakes Drive Bluffton, SC 29910

  • Price: $780,000
  • Status: Active
  • On Site: 109 Days
  • Updated: 27 min ago
  • MLS #: 197045
6
Beds
3
Baths
0
½ Baths
0.63
Acres
3,200
SQFT
$244
$/SQFT
1999
Built
Neighborhood:
Bluffton
County:
Beaufort
Area:
Bluffton
Property Description
On a generous 0.63-acre corner lot, this 6BR/3BA Heritage Lakes home features an open layout and updated kitchen with granite counters, stainless steel appliances, a GE Café induction stove, and ample cabinetry. The central family room offers 12-foot ceilings, custom millwork, built-ins, and a double-sided gas fireplace shared with the formal dining room. The flexible floor plan places three bedrooms on the main level and three upstairs alongside a central loft, ideal for multi-generational living or a home office. The main-level primary suite includes a walk-through closet, separate shower, jetted tub, and private back porch access. Outside, the property provides a spacious yard, side-load two-car garage, and extra driveway parking, all golf cart-close to historic Old Town Bluffton.
Exterior Features

Accessibility Features [] Architectural Style [] Attached Garage No Construction Materials Stucco Exterior Features [] Fencing Partial Foundation Details Slab Parking Features PavedOversizedOff StreetDrivewayAsphaltGarage Faces SideWorkshop in GarageGarage Roof Composition

Interior Features

Basement No Cooling ElectricCentral AirHeat Pump Cooling YN Yes Dishwasher Yes Disposal Yes Electric Oven Range Yes Elevator YN No Family Room Yes Family Room1 Yes Fireplace Yes Fireplace Features GasLiving RoomDining Room Fireplaces Total 1 Flooring CarpetVinyl Formal Dining Room Yes Foyer Yes Heating ElectricCentral Heating YN Yes Interior Features Ceiling Fan(s)Master DownstairsDouble ClosetsCathedral Ceiling(s)Crown MoldingDouble VanityEntrance FoyerHigh CeilingsOpen FloorplanPantryWalk-In Closet(s) Master Bedroom First Floor Yes Microwave Yes Pantry Yes Rec Room Bonus Room Yes Refrigerator Yes Study Den Yes Water Heater Electric Yes

Property Features

ADUYN No Association Yes Association Fee 633 Association Fee Frequency Annually Association Fee Includes [] Community Features Boat StorageWalking TrailStorage Lot Dock Not Applicable HOAFee Amount 633 HOAFee Frequency Annually HOAPOAFee Yes Listing Terms CashConventional Other Equipment Irrigation System Property Sub Type Single Family Residence Regime Fee No Rental Duration Not Applicable Sale Or Rent For Sale Security Features [] Sewer Public Sewer Shared Interest YN No Special Listing Conditions [] Tax Annual Amount 2482.67 Utilities [] Water Source Public Waterfront Features None Zoning Residential

Beaufort County Association of RealtorslogoListing provided by Keller Williams Realty: 843-682-8100.
Beaufort County Association of Realtors logo © 2026 Lowcountry Regional Multiple Listing Service. Information is deemed reliable but not guaranteed. Information is provided exclusively for the consumer's personal, non-commercial use, and may not be used for any purpose other than to identify prospective properties consumers may be interested in purchasing. Data last updated: 2026-10-13T17:12:31.537.
 
https://bt-photos.global.ssl.fastly.net/beaufortsc/1280_boomver_3_197045-2.jpg https://bt-photos.global.ssl.fastly.net/beaufortsc/1280_boomver_3_197045-2.jpg https://bt-photos.global.ssl.fastly.net/beaufortsc/1280_boomver_3_197045-2.jpg
Logo
Chris Edenfield | eXp Realty
110 Traders Cross STE 109
Bluffton SC, 29909