






















Description
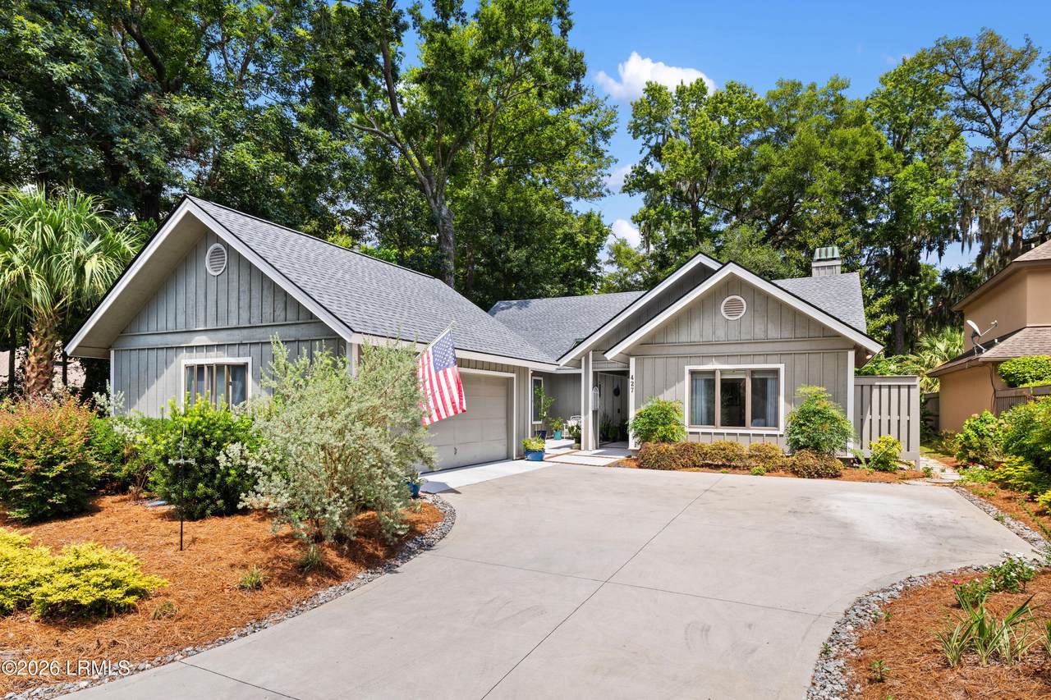
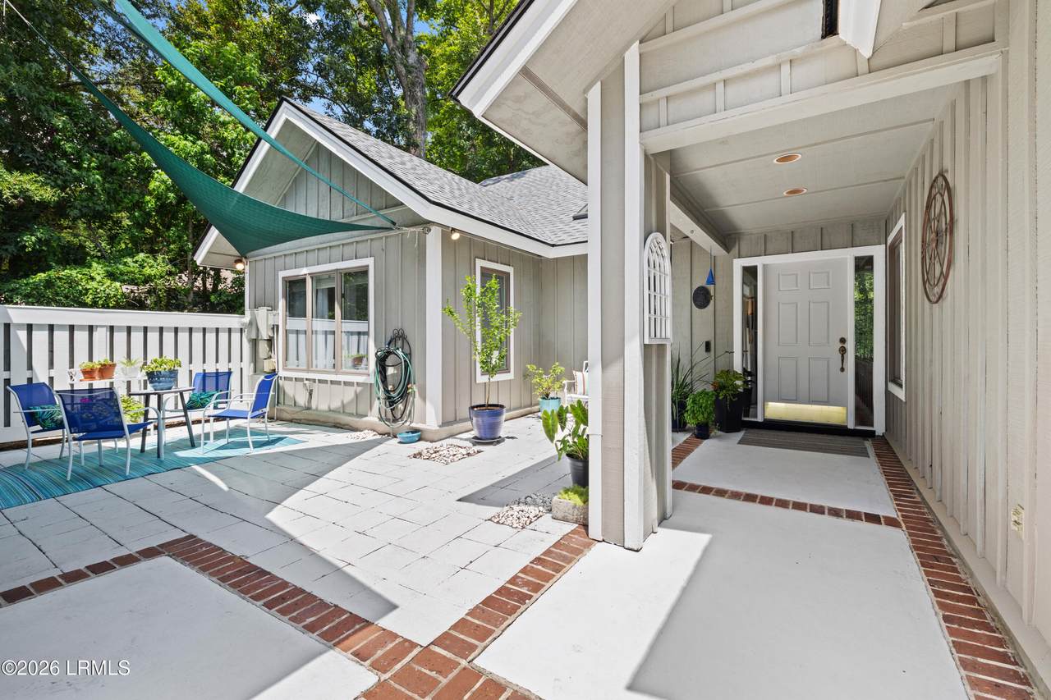
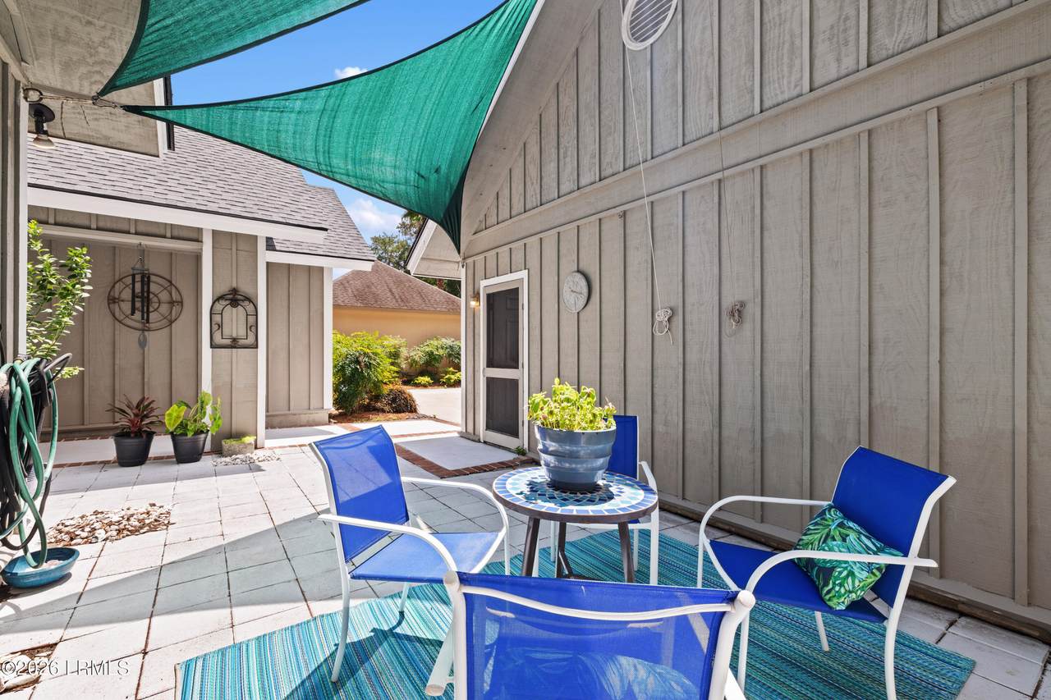
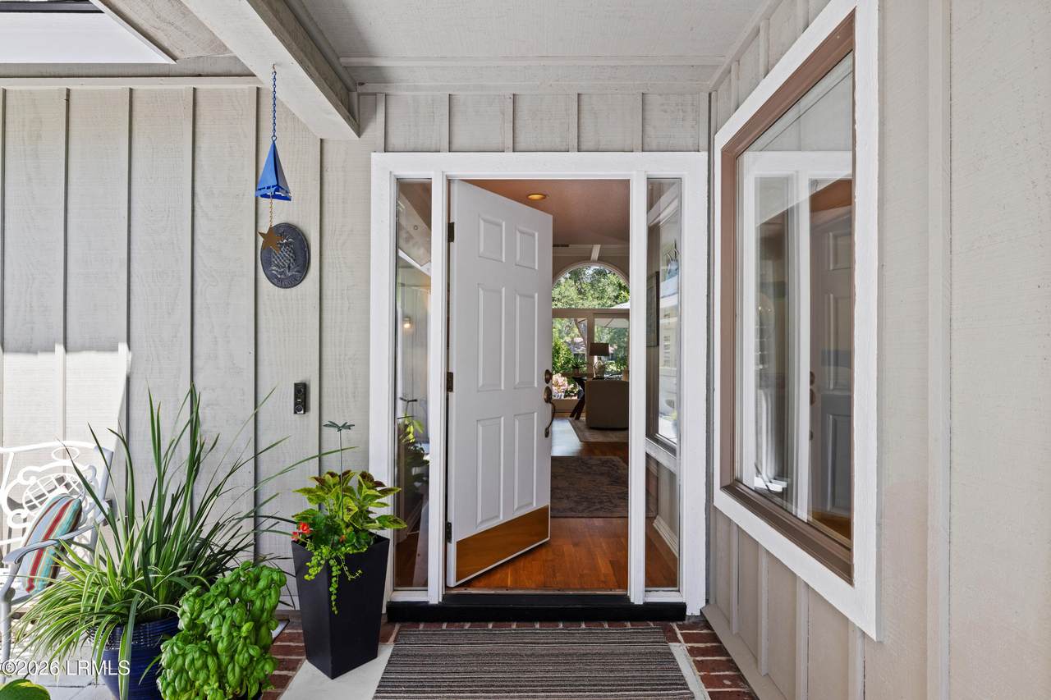
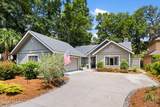
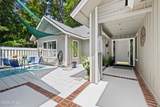
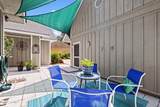
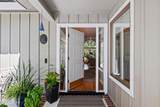
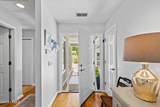
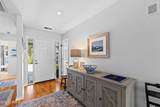
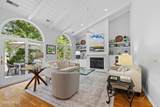
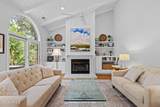
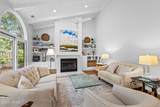
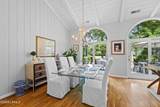
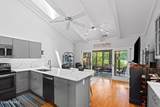
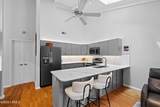
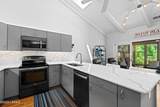
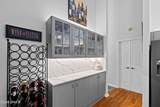
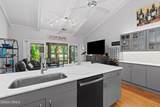
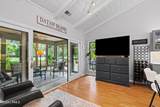
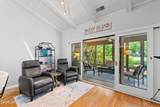
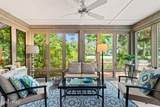
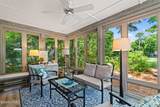
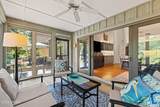
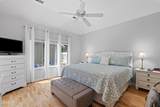
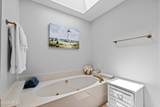
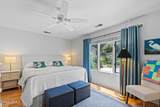
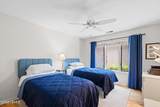
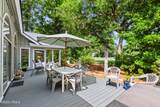
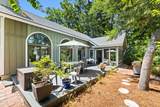
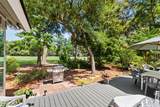
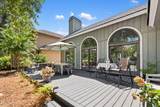
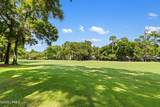
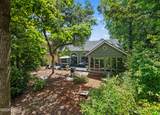
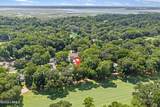
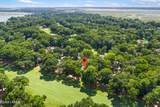
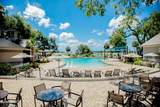
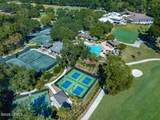
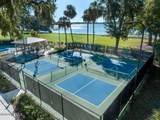
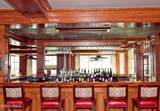
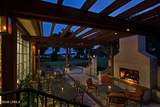
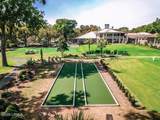
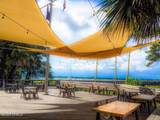
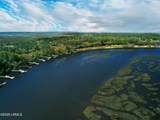
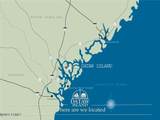
Welcome to this charming home, where classic Lowcountry character meets thoughtful updates and effortless indoor-outdoor living. From the moment you enter the inviting foyer, your eyes are drawn through the home to a beautiful backdrop of lush greens and majestic Southern oaks. The open great room and kitchen/family room feature dramatic volume, beamed shiplap ceilings that add warmth and architectural character, while an abundance of windows fills the living spaces with natural light. A gas fireplace with built-ins anchors the great room, creating a comfortable gathering space with plenty of room for entertaining. Just off the great room, the spacious dining room provides an inviting setting for entertaining and enjoying meals with family and friends. The beautifully updated kitchen makes everyday living easy, featuring slate stainless-steel appliances, quartz countertops, and a stylish new backsplash. The split-bedroom floor plan offers privacy for guests, while the spacious primary suite provides a peaceful retreat with a generous bath featuring double vanities, a soaking tub, separate shower, and water closet. Beyond the family room, a bright Carolina Room provides the perfect space for relaxing, reading, or enjoying the views year-round. Step outside onto the huge new Trex deck, designed for entertaining, dining, and relaxing while overlooking the beautifully landscaped setting and golf course fairway views. Additional updates include a new roof and skylights, hardwood flooring throughout, new concrete driveway, and numerous other improvements that make this home truly move-in ready. With its welcoming floor plan, beautiful natural setting, stunning low country styling, abundant windows, and extensive updates, 427 BB Sams offers the best of comfortable Lowcountry living. Located on Dataw Island this private, gated waterfront community offers an extraordinary array of amenities, including two championship golf courses, an outdoor pool, fitness center with indoor pool and spa, USTA-sanctioned tennis and pickleball courts, a full-service marina with dry storage, dog park, nature preserves, and miles of scenic walking trails winding through the island's historic grounds. For the discerning buyer seeking timeless Lowcountry character, exceptional outdoor space, and an island lifestyle, this home is a rare opportunity to experience the very best of Dataw Island living. Membership in Dataw Island Club is required.
-
3BEDS
-
0.15ACRES
-
2BATHS
-
01/2 BATHS
-
1,941SQFT
-
$283$/SQFT
School Ratings & Info
Description
Welcome to this charming home, where classic Lowcountry character meets thoughtful updates and effortless indoor-outdoor living. From the moment you enter the inviting foyer, your eyes are drawn through the home to a beautiful backdrop of lush greens and majestic Southern oaks. The open great room and kitchen/family room feature dramatic volume, beamed shiplap ceilings that add warmth and architectural character, while an abundance of windows fills the living spaces with natural light. A gas fireplace with built-ins anchors the great room, creating a comfortable gathering space with plenty of room for entertaining. Just off the great room, the spacious dining room provides an inviting setting for entertaining and enjoying meals with family and friends. The beautifully updated kitchen makes everyday living easy, featuring slate stainless-steel appliances, quartz countertops, and a stylish new backsplash. The split-bedroom floor plan offers privacy for guests, while the spacious primary suite provides a peaceful retreat with a generous bath featuring double vanities, a soaking tub, separate shower, and water closet. Beyond the family room, a bright Carolina Room provides the perfect space for relaxing, reading, or enjoying the views year-round. Step outside onto the huge new Trex deck, designed for entertaining, dining, and relaxing while overlooking the beautifully landscaped setting and golf course fairway views. Additional updates include a new roof and skylights, hardwood flooring throughout, new concrete driveway, and numerous other improvements that make this home truly move-in ready. With its welcoming floor plan, beautiful natural setting, stunning low country styling, abundant windows, and extensive updates, 427 BB Sams offers the best of comfortable Lowcountry living. Located on Dataw Island this private, gated waterfront community offers an extraordinary array of amenities, including two championship golf courses, an outdoor pool, fitness center with indoor pool and spa, USTA-sanctioned tennis and pickleball courts, a full-service marina with dry storage, dog park, nature preserves, and miles of scenic walking trails winding through the island's historic grounds. For the discerning buyer seeking timeless Lowcountry character, exceptional outdoor space, and an island lifestyle, this home is a rare opportunity to experience the very best of Dataw Island living. Membership in Dataw Island Club is required.
 © 2026 Lowcountry Regional Multiple Listing Service. Information is deemed reliable but not guaranteed. Information is provided exclusively for the consumer's personal, non-commercial use, and may not be used for any purpose other than to identify prospective properties consumers may be interested in purchasing.
Data last updated: 2026-10-13T17:12:31.537.