















Description
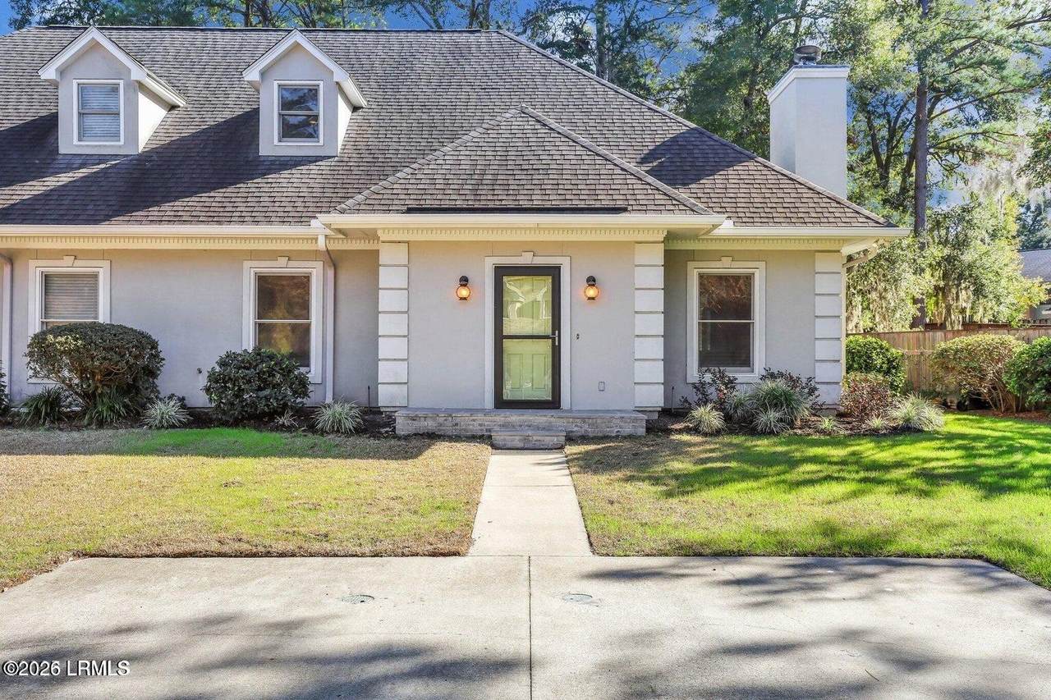
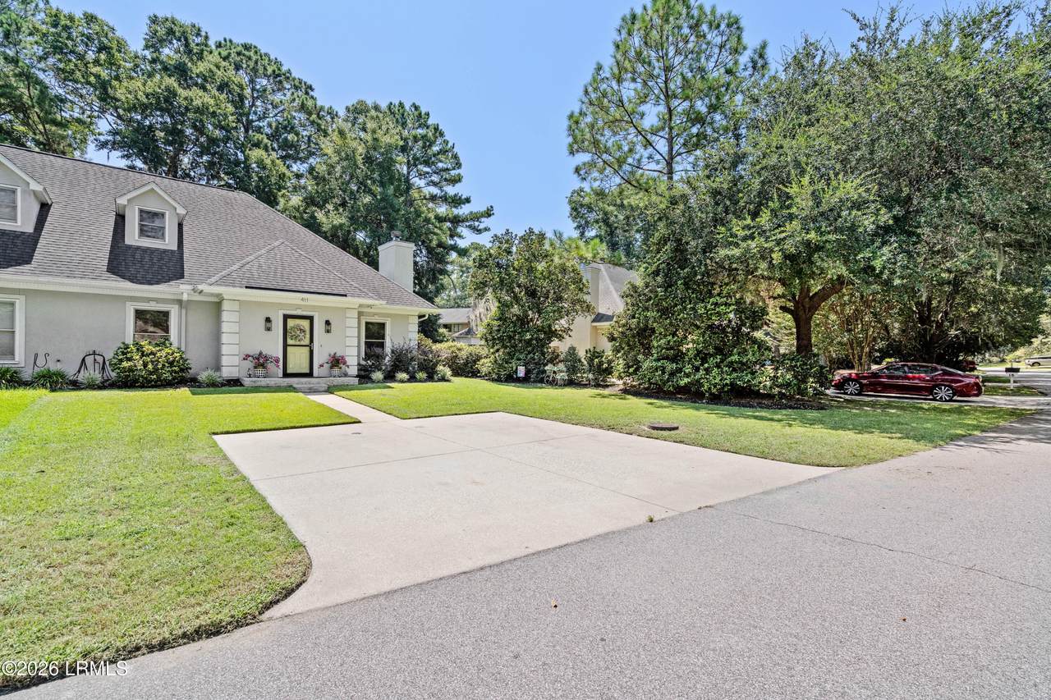
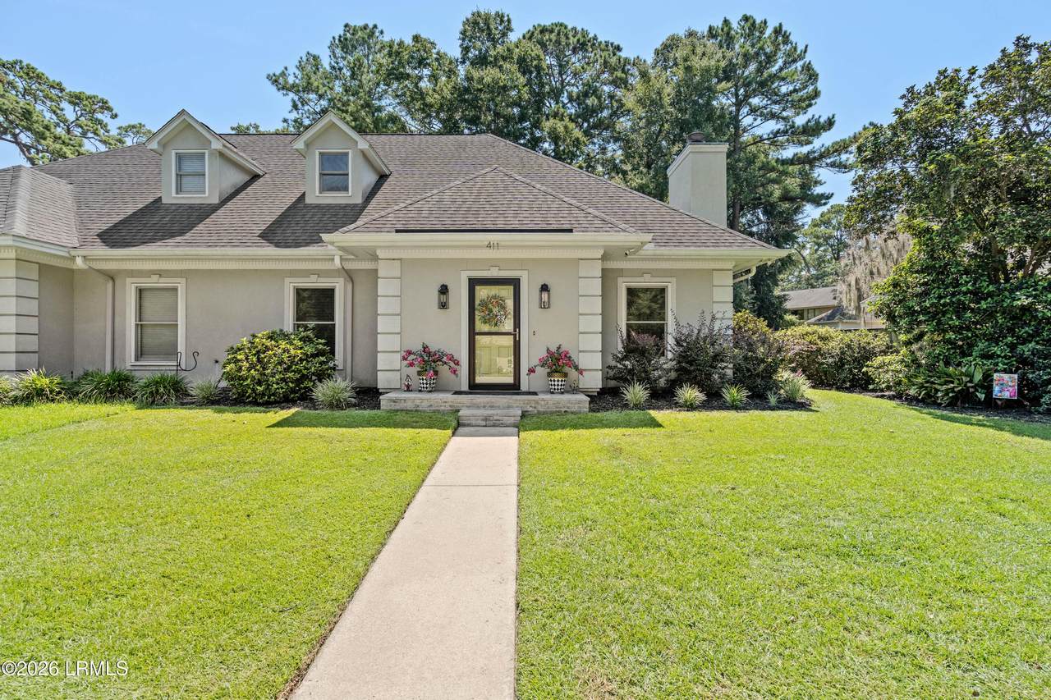
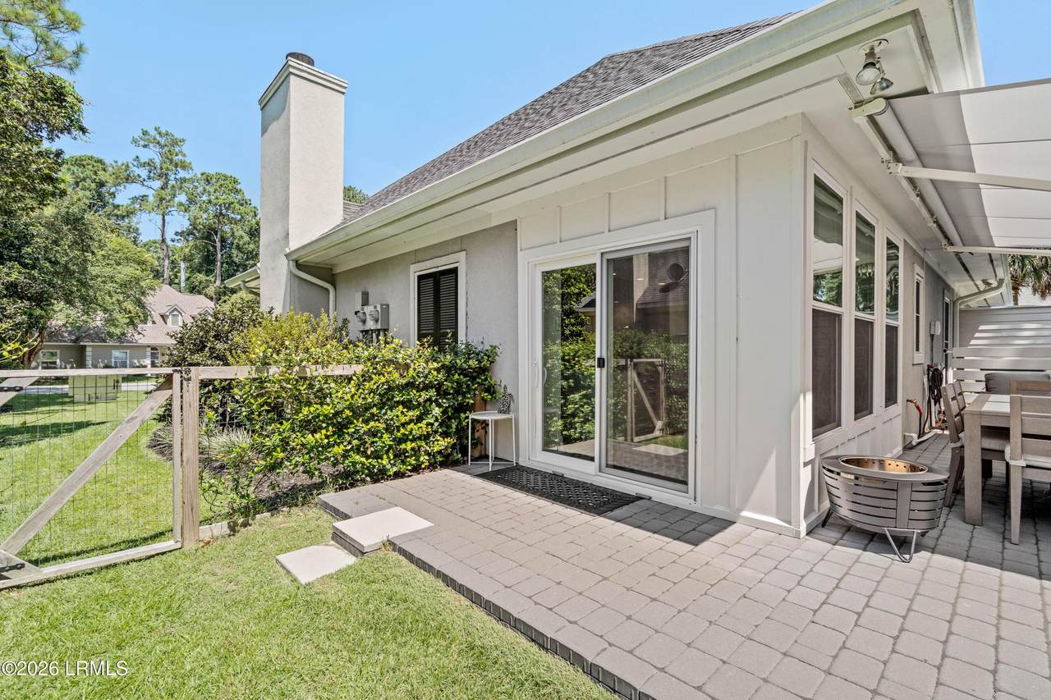
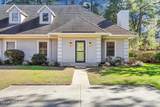
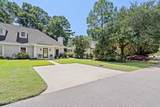
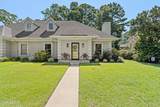
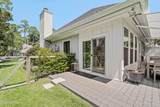
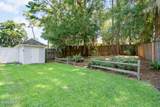
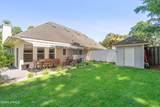
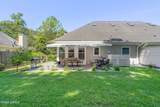
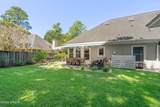
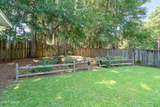
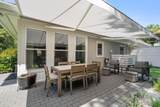
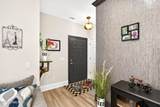
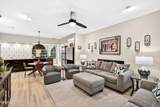
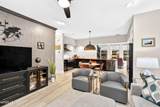
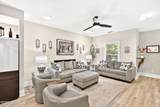
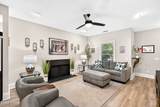
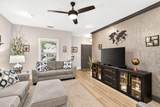
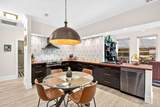
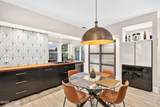
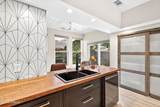
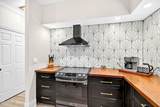
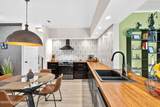
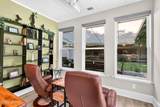
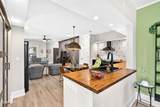
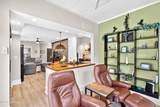
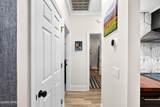
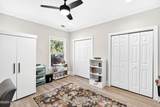
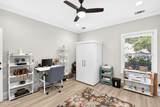
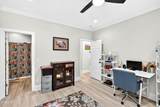
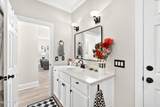
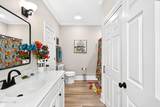
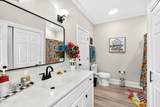
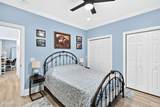
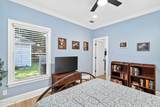
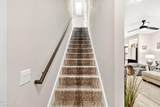
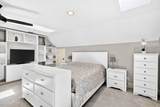
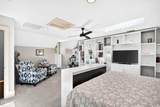
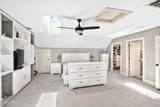
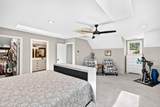
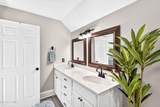
Two Masters! Or. . . Amazing updates from lights to floors & everything in between, this place is gorgeous. When you enter look through the living room, dining area, modern kitchen & beautiful annex to large windows overlooking a landscaped patio & yard. 1st floor master, hall bath, laundry & bedroom #2 are opposite the living space. Designer cabinets, designer fridge, induction stove & designer wall tile make a stunning kitchen. Use the 2nd floor with walk-in closet & bath as a huge 2nd master suite, family room, theater, etc. Patio has new custom electric awning with wind-sensor auto-close. You get new waterproof LVP & paint, new doorknobs & updated baths plus large closets, pantry, under-stair-closet, attic storage & shed! Spanish Moss Trail access! Ask for supplemental remarks details **COMPLETE DESCRIPTION** Fall in love with classy modern updates everywhere you look. From new light fixtures to new waterproof vinyl flooring and everything in between, this roomy home is gorgeous. The moment you walk in the door your eye carries you through the living room with wood-burning fireplace, dining area, modern kitchen & beautiful kitchen annex to large windows with custom blinds that overlook a fabulously landscaped patio and back yard. The downstairs master with renovated ensuite, large renovated hall bath with laundry and 2nd bedroom are quietly tucked away opposite the living space. Besides generous closets and a large kitchen pantry, you'll also find a finished closet under the stairs that can really hold a lot. All doorknobs are new throughout. The kitchen is stunning with designer cabinets, designer fridge, induction stove & walls covered to the ceiling with designer tile. Step outside to the patio with custom awning installed with electric motor and auto-close wind sensor. Fenced, private and truly lovely, you'll enjoy this outdoor living space year round. A 2nd master bedroom suite is upstairs, and it is huge. There's a walk-in closet, renovated ensuite, built-in bookcase, plenty of room for comfy seating and extra attic storage. You have to see it to believe it. A special bonus is nearby access to the renowned Spanish Moss Trail, which also makes the downtown waterfront easily accessible by bike - something the current owner truly loves! Square footage according to third party does not match county records. Buyer to verify.
-
3BEDS
-
0.19ACRES
-
3BATHS
-
01/2 BATHS
-
1,769SQFT
-
$235$/SQFT
School Ratings & Info
Description
Two Masters! Or. . . Amazing updates from lights to floors & everything in between, this place is gorgeous. When you enter look through the living room, dining area, modern kitchen & beautiful annex to large windows overlooking a landscaped patio & yard. 1st floor master, hall bath, laundry & bedroom #2 are opposite the living space. Designer cabinets, designer fridge, induction stove & designer wall tile make a stunning kitchen. Use the 2nd floor with walk-in closet & bath as a huge 2nd master suite, family room, theater, etc. Patio has new custom electric awning with wind-sensor auto-close. You get new waterproof LVP & paint, new doorknobs & updated baths plus large closets, pantry, under-stair-closet, attic storage & shed! Spanish Moss Trail access! Ask for supplemental remarks details **COMPLETE DESCRIPTION** Fall in love with classy modern updates everywhere you look. From new light fixtures to new waterproof vinyl flooring and everything in between, this roomy home is gorgeous. The moment you walk in the door your eye carries you through the living room with wood-burning fireplace, dining area, modern kitchen & beautiful kitchen annex to large windows with custom blinds that overlook a fabulously landscaped patio and back yard. The downstairs master with renovated ensuite, large renovated hall bath with laundry and 2nd bedroom are quietly tucked away opposite the living space. Besides generous closets and a large kitchen pantry, you'll also find a finished closet under the stairs that can really hold a lot. All doorknobs are new throughout. The kitchen is stunning with designer cabinets, designer fridge, induction stove & walls covered to the ceiling with designer tile. Step outside to the patio with custom awning installed with electric motor and auto-close wind sensor. Fenced, private and truly lovely, you'll enjoy this outdoor living space year round. A 2nd master bedroom suite is upstairs, and it is huge. There's a walk-in closet, renovated ensuite, built-in bookcase, plenty of room for comfy seating and extra attic storage. You have to see it to believe it. A special bonus is nearby access to the renowned Spanish Moss Trail, which also makes the downtown waterfront easily accessible by bike - something the current owner truly loves! Square footage according to third party does not match county records. Buyer to verify.
 © 2026 Lowcountry Regional Multiple Listing Service. Information is deemed reliable but not guaranteed. Information is provided exclusively for the consumer's personal, non-commercial use, and may not be used for any purpose other than to identify prospective properties consumers may be interested in purchasing.
Data last updated: 2026-10-09T21:12:28.863.