






















Skip To Content

32 Pacolet Lane

Beaufort, SC 29906
  • $394,000
  • STATUS: Active
  • ON SITE: 61 Days
  • MLS #: 197728
Open House
UPDATED: 44 min ago
$394,000
  • 3
    BEDS
  • 0.18
    ACRES
  • 2
    BATHS
  • 1
    1/2 BATHS
  • 2,321
    SQFT
  • $170
    $/SQFT
Neighborhood:
Type:
Single-Family Home
Built:
2019
County:
Area:

School Ratings & Info

Description

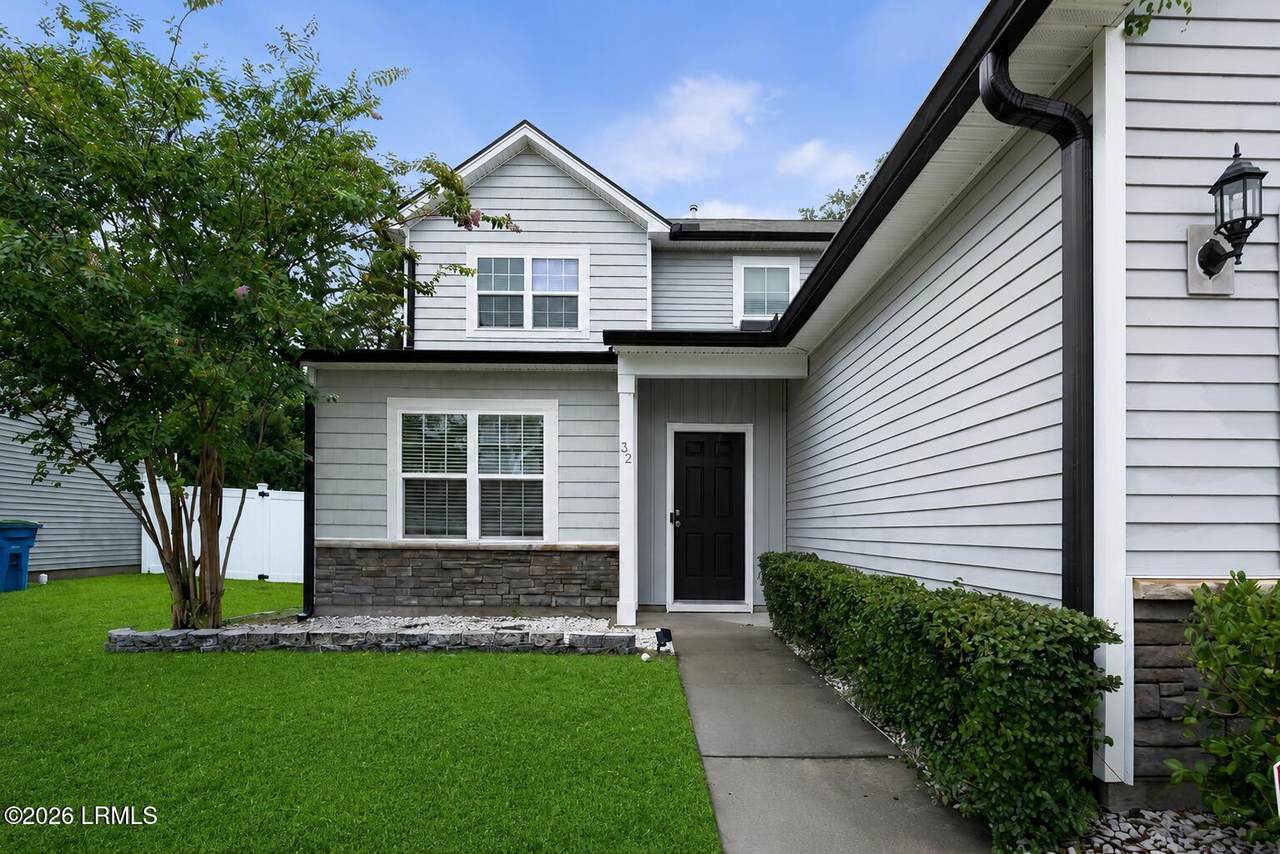
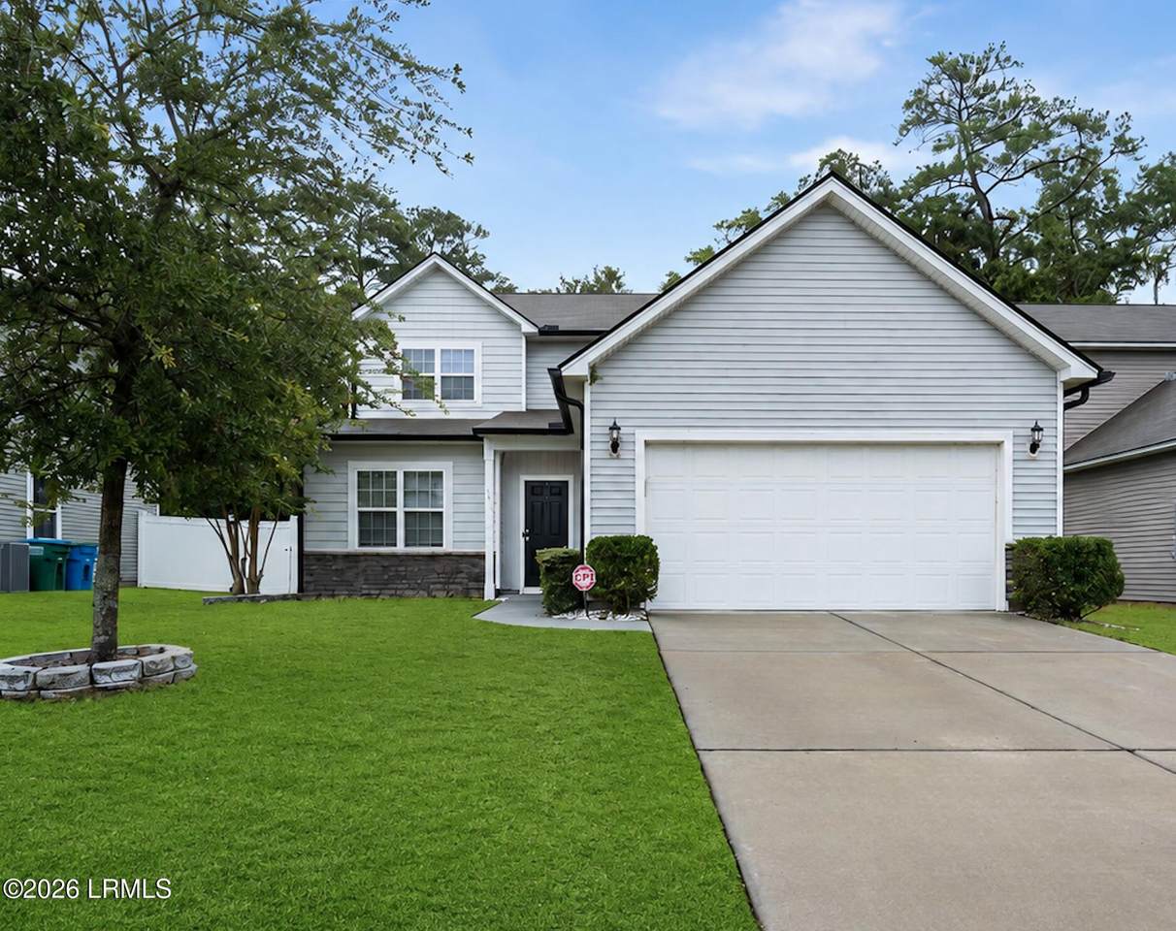
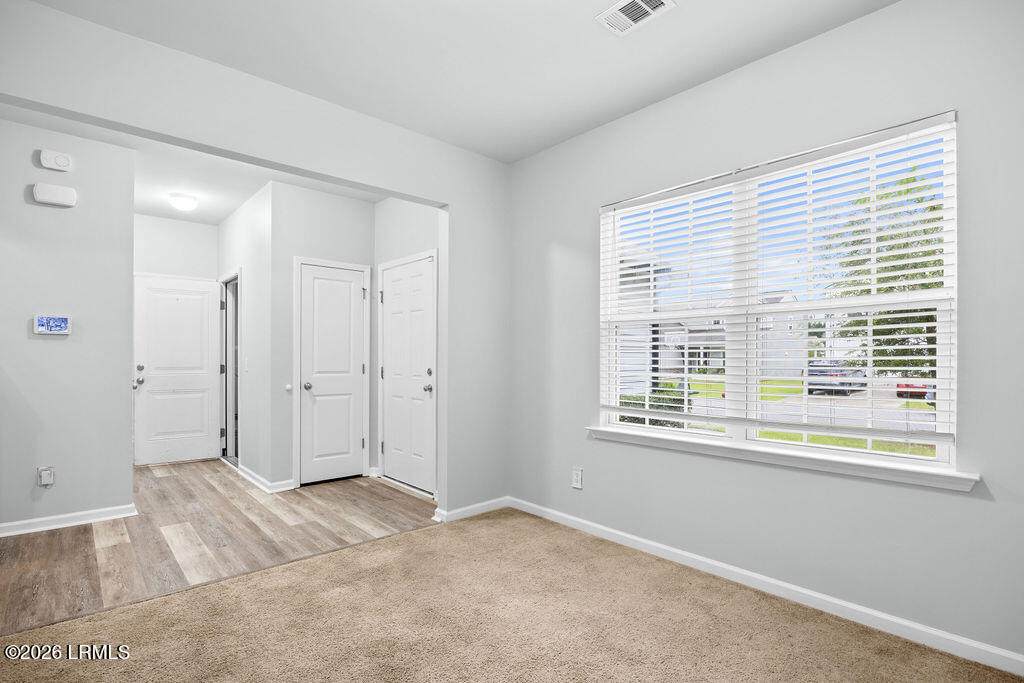
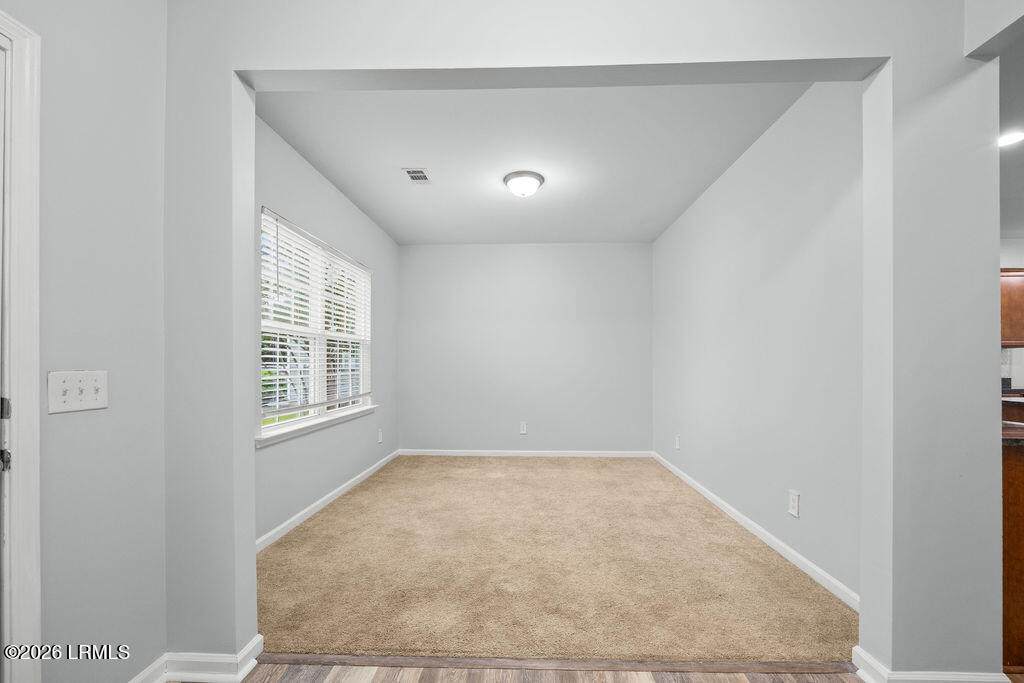
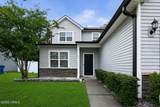
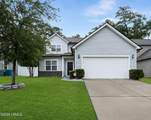
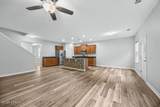
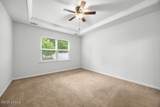
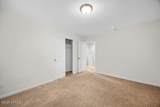
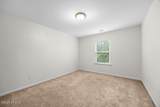
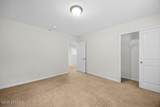
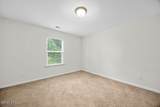
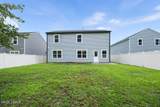
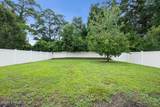
Welcome to this beautiful 3-bedroom, 2.5-bath home in the established Shadow Moss community! The main level features a large flex room/office and 1st floor master suite with a walk-in closet, double vanity, soaking tub, and separate shower. Enjoy fresh paint, new flooring and carpet, and an open kitchen for entertaining, with granite countertops, stainless steel appliances, a large island, and a generous pantry. Upstairs offers two spacious bedrooms, a full bath, and an oversized loft--perfect for a family room, playroom or additional living. Relax in the fenced backyard or enjoy the convenience of a 2-car garage. Perfectly located near the Broad River Bridge, Parris Island, MCAS, schools, shopping, and dining! Check out all that Shadow Moss has to offer. Upstairs has plenty of space to convert or use as additional living/4th bedroom.

Monthly Payment Calculator

Beaufort County Association of Realtors logo © 2026 Lowcountry Regional Multiple Listing Service. Information is deemed reliable but not guaranteed. Information is provided exclusively for the consumer's personal, non-commercial use, and may not be used for any purpose other than to identify prospective properties consumers may be interested in purchasing. Data last updated: 2026-10-13T18:12:26.583.
www.lowcountrylinksgroup.com/homes/180063392
Print Image

32 Pacolet Lane Beaufort, SC 29906

  • Price: $394,000
  • Status: Active
  • On Site: 61 Days
  • Updated: 44 min ago
  • MLS #: 197728
3
Beds
2
Baths
1
½ Baths
0.18
Acres
2,321
SQFT
$170
$/SQFT
2019
Built
Neighborhood:
Burton
County:
Beaufort
Area:
Burton
Property Description
Welcome to this beautiful 3-bedroom, 2.5-bath home in the established Shadow Moss community! The main level features a large flex room/office and 1st floor master suite with a walk-in closet, double vanity, soaking tub, and separate shower. Enjoy fresh paint, new flooring and carpet, and an open kitchen for entertaining, with granite countertops, stainless steel appliances, a large island, and a generous pantry. Upstairs offers two spacious bedrooms, a full bath, and an oversized loft--perfect for a family room, playroom or additional living. Relax in the fenced backyard or enjoy the convenience of a 2-car garage. Perfectly located near the Broad River Bridge, Parris Island, MCAS, schools, shopping, and dining! Check out all that Shadow Moss has to offer. Upstairs has plenty of space to convert or use as additional living/4th bedroom.
Exterior Features

Accessibility Features [] Architectural Style [] Attached Garage Yes Construction Materials Stone VeneerVinyl Siding Exterior Features Rain GuttersHurricane Shutters Fencing Full Foundation Details Slab Parking Features AttachedGarage Faces FrontGarage Roof []

Interior Features

Basement No Cooling [] Dining Breakfast Area Yes Dining Formal Yes Dishwasher Yes Electric Oven Range Yes Family Room Yes Family Room1 Yes Fireplace Features [] Flooring CarpetWoodTile Formal Dining Room Yes Foyer Yes Heating [] Interior Features Ceiling Fan(s)Master DownstairsDouble VanityPantryRecessed LightingTray Ceiling(s)Walk-In Closet(s) Kitchen Dining Combo Yes Kitchen Family Room Yes Living Dining Combo Yes Master Bedroom First Floor Yes Microwave Yes Pantry Yes Rec Room Bonus Room Yes Refrigerator Yes Sitting Room Yes Study Den Yes

Property Features

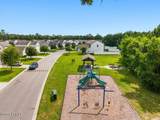
ADUYN No Association Yes Association Fee 160 Association Fee Frequency Quarterly Association Fee Includes [] Community Features Playground Dock Not Applicable HOAFee Amount 160 HOAFee Frequency Quarterly HOAPOAFee Yes Listing Terms VA LoanCashFHAConventional Other Equipment [] Property Sub Type Single Family Residence Regime Fee No Rental Duration Not Applicable Sale Or Rent For Sale Security Features [] Sewer Public Sewer Shared Interest YN No Special Listing Conditions [] Utilities [] Water Source Public Waterfront Features None Zoning Residential

Beaufort County Association of RealtorslogoListing provided by The HomesFinder Realty Group: 877-229-4107.
Beaufort County Association of Realtors logo © 2026 Lowcountry Regional Multiple Listing Service. Information is deemed reliable but not guaranteed. Information is provided exclusively for the consumer's personal, non-commercial use, and may not be used for any purpose other than to identify prospective properties consumers may be interested in purchasing. Data last updated: 2026-10-13T18:12:26.583.
 
https://bt-photos.global.ssl.fastly.net/beaufortsc/1280_boomver_5_197728-2.jpg https://bt-photos.global.ssl.fastly.net/beaufortsc/1280_boomver_5_197728-2.jpg https://bt-photos.global.ssl.fastly.net/beaufortsc/1280_boomver_5_197728-2.jpg
Logo
Chris Edenfield | eXp Realty
110 Traders Cross STE 109
Bluffton SC, 29909