















Skip To Content

32 Longwood Drive

Okatie, SC 29909
  • $1,350,000
  • STATUS: Active
  • ON SITE: 101 Days
  • MLS #: 196092
UPDATED: 27 min ago
$1,350,000
  • 4
    BEDS
  • 0.62
    ACRES
  • 4
    BATHS
  • 1
    1/2 BATHS
  • 2,891
    SQFT
  • $467
    $/SQFT
Neighborhood:
Type:
Single-Family Home
Built:
2026
County:

School Ratings & Info

Description

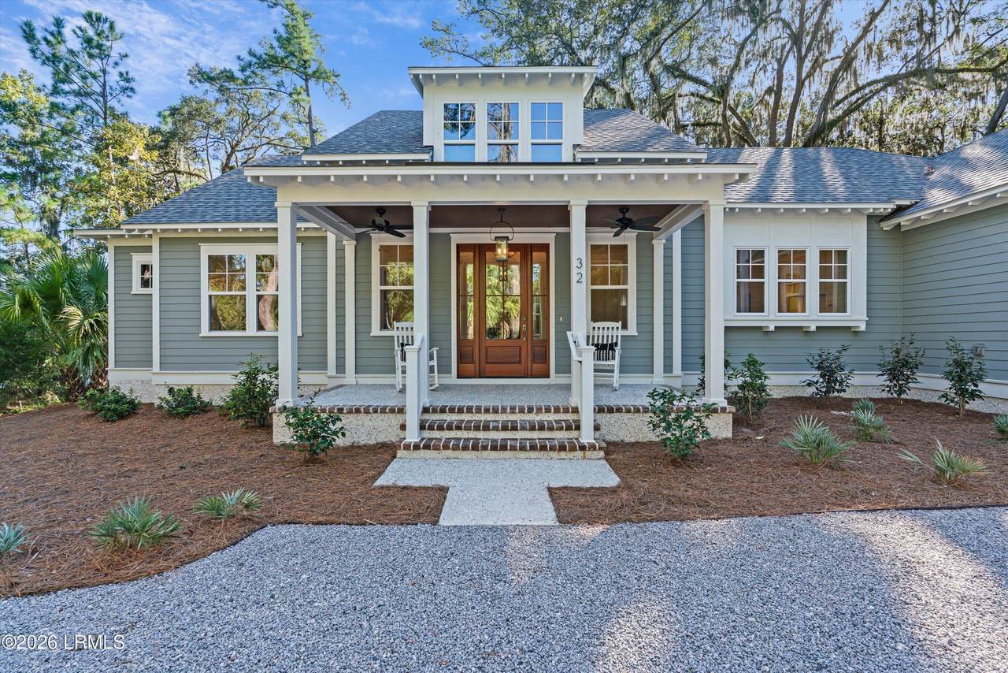
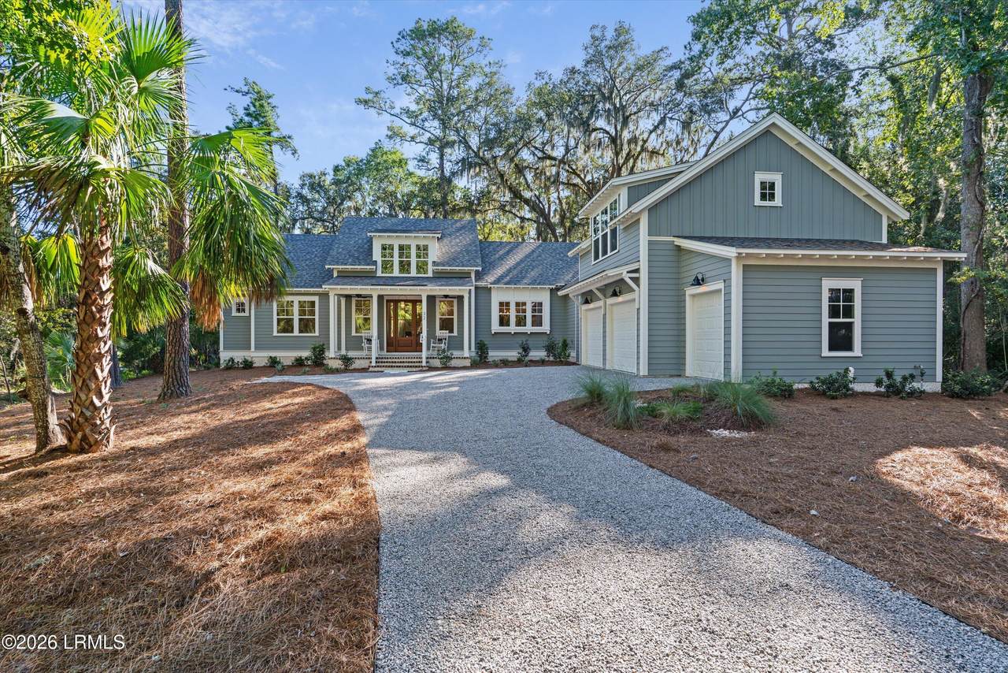
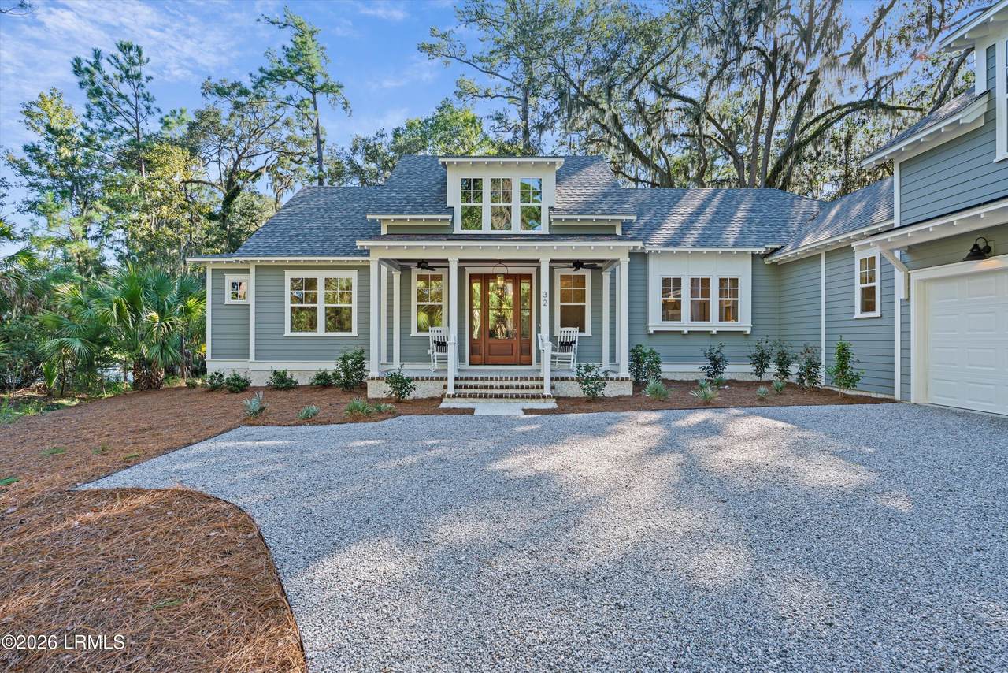
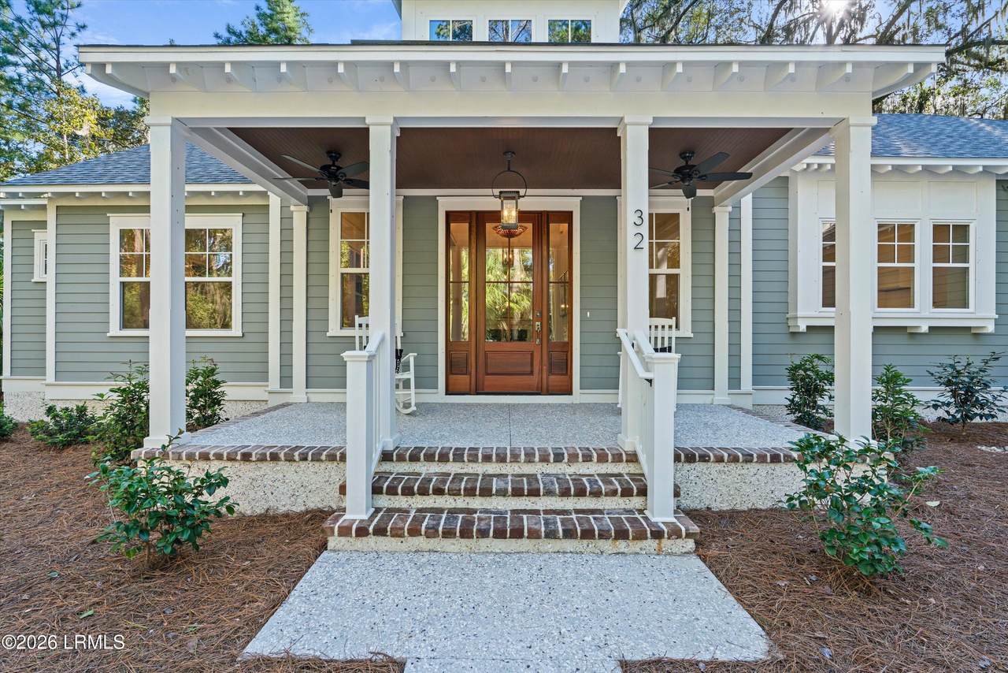
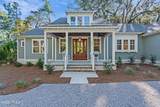
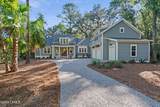
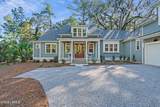
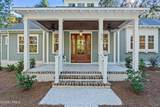
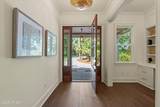
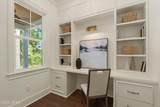
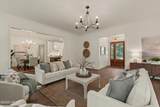
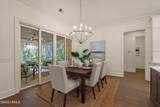
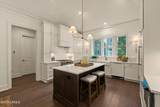
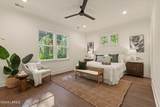
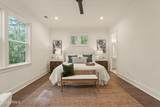
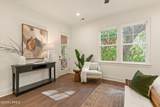
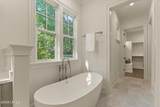
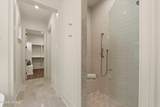
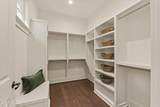
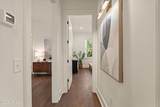
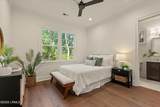
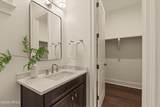
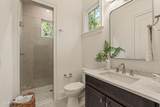
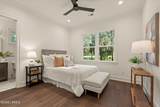
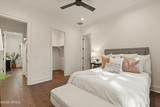
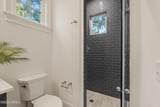
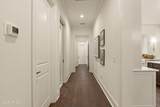
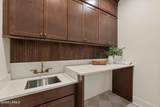
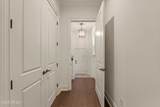
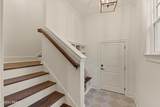
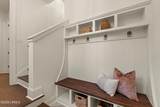
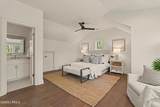
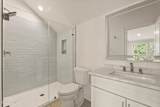
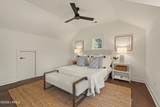
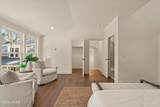
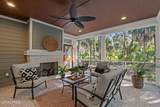
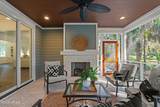
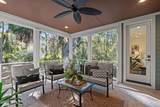
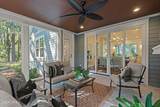
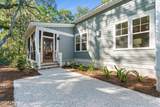
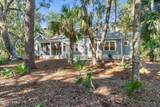
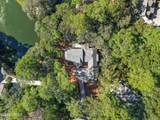
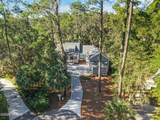
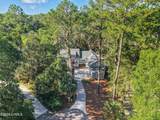
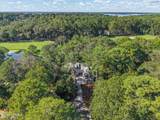
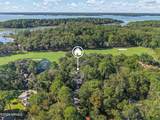
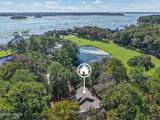
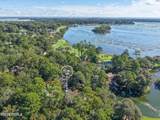
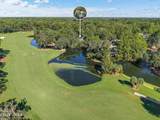
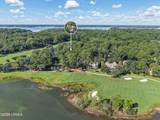
The Palmetto's thoughtfully designed single-level floor plan offers views of a lagoon and the 8th hole of the Magnolia Golf Course. Featuring more than 2,800 square feet of beautifully appointed living space, the open-concept layout features a spacious primary suite, a welcoming dining room and great room, and guest bedrooms--each with its own bathroom. Above the attached garage, you will find a private studio with a full bath that provides flexible space for guests, extended family, or a home studio. If indoor-outdoor living is a priority, this home truly shines. The vaulted kitchen and dining area create a dramatic focal point, and when the doors open to the screened porch, the space transforms into an entertainer's dream--seamlessly blending comfort and style. With a total of four bedro oms, four-and-a-half baths, and a dedicated office, the Palmetto has everything you need and more. Builder to offer $75,000 Credit, with acceptable offer; expires Oct. 31, 2026.

Monthly Payment Calculator

Beaufort County Association of Realtors logo © 2026 Lowcountry Regional Multiple Listing Service. Information is deemed reliable but not guaranteed. Information is provided exclusively for the consumer's personal, non-commercial use, and may not be used for any purpose other than to identify prospective properties consumers may be interested in purchasing. Data last updated: 2026-10-09T21:12:28.863.
www.lowcountrylinksgroup.com/homes/178257402
Print Image

32 Longwood Drive Okatie, SC 29909

  • Price: $1,350,000
  • Status: Active
  • On Site: 101 Days
  • Updated: 27 min ago
  • MLS #: 196092
4
Beds
4
Baths
1
½ Baths
0.62
Acres
2,891
SQFT
$467
$/SQFT
2026
Built
Neighborhood:
Callawassie Island
County:
Beaufort
Area:
Callawassie Island
Property Description
The Palmetto's thoughtfully designed single-level floor plan offers views of a lagoon and the 8th hole of the Magnolia Golf Course. Featuring more than 2,800 square feet of beautifully appointed living space, the open-concept layout features a spacious primary suite, a welcoming dining room and great room, and guest bedrooms--each with its own bathroom. Above the attached garage, you will find a private studio with a full bath that provides flexible space for guests, extended family, or a home studio. If indoor-outdoor living is a priority, this home truly shines. The vaulted kitchen and dining area create a dramatic focal point, and when the doors open to the screened porch, the space transforms into an entertainer's dream--seamlessly blending comfort and style. With a total of four bedro oms, four-and-a-half baths, and a dedicated office, the Palmetto has everything you need and more. Builder to offer $75,000 Credit, with acceptable offer; expires Oct. 31, 2026.
Exterior Features

Accessibility Features [] Architectural Style Ranch w/Bonus Room Over Garage Construction Materials Composite Siding Exterior Features [] Fencing [] Foundation Details Raised Parking Features [] Roof Composition

Interior Features

Basement No Cooling [] Dishwasher Yes Disposal Yes Electric Oven Range Yes Family Room Yes Family Room1 Yes Fireplace Yes Fireplace Features GasGreat Room Fireplaces Total 2 Flooring Wood Formal Dining Room No Foyer Yes Heating ElectricCentralHeat Pump Heating YN Yes Interior Features Ceiling Fan(s)Crown MoldingEntrance FoyerHigh CeilingsOpen FloorplanPantry Kitchen Dining Combo Yes Library Yes Master Bedroom First Floor Yes Microwave Yes Rec Room Bonus Room Yes Refrigerator Yes Water Heater Gas Yes Water Heater Tankless Yes

Property Features

ADUYN No Association Yes Association Fee 3092 Association Fee Includes [] Community Features PickleballBocceTennis Court(s)GardenFitness CenterDog ParkDockGolfPoolPlaygroundClubhouseSecurity Gate Dock Community Dock HOAFee Amount 3092 HOAPOAFee Yes Listing Terms VA LoanCashConventional Never Occupied Yes Other Equipment Irrigation System Property Sub Type Single Family Residence Regime Fee Yes Regime Fee Frequency Monthly Rental Duration Not Applicable Sale Or Rent For Sale Security Features Carbon Monoxide Detector(s)Gated CommunitySecurity Gate Sewer Public Sewer Shared Interest YN No Special Listing Conditions [] Tax Annual Amount 672 Utilities Water AvailableSewer Available Water Source Public Waterfront Features LagoonMarsh/Water/View Zoning Residential

Beaufort County Association of RealtorslogoListing provided by Coastal R. E. Solutions II: 843-987-2125.
Beaufort County Association of Realtors logo © 2026 Lowcountry Regional Multiple Listing Service. Information is deemed reliable but not guaranteed. Information is provided exclusively for the consumer's personal, non-commercial use, and may not be used for any purpose other than to identify prospective properties consumers may be interested in purchasing. Data last updated: 2026-10-09T21:12:28.863.
 
https://bt-photos.global.ssl.fastly.net/beaufortsc/1280_boomver_3_196092-2.jpg https://bt-photos.global.ssl.fastly.net/beaufortsc/1280_boomver_3_196092-2.jpg https://bt-photos.global.ssl.fastly.net/beaufortsc/1280_boomver_3_196092-2.jpg
Logo
Chris Edenfield | eXp Realty
110 Traders Cross STE 109
Bluffton SC, 29909