




Description
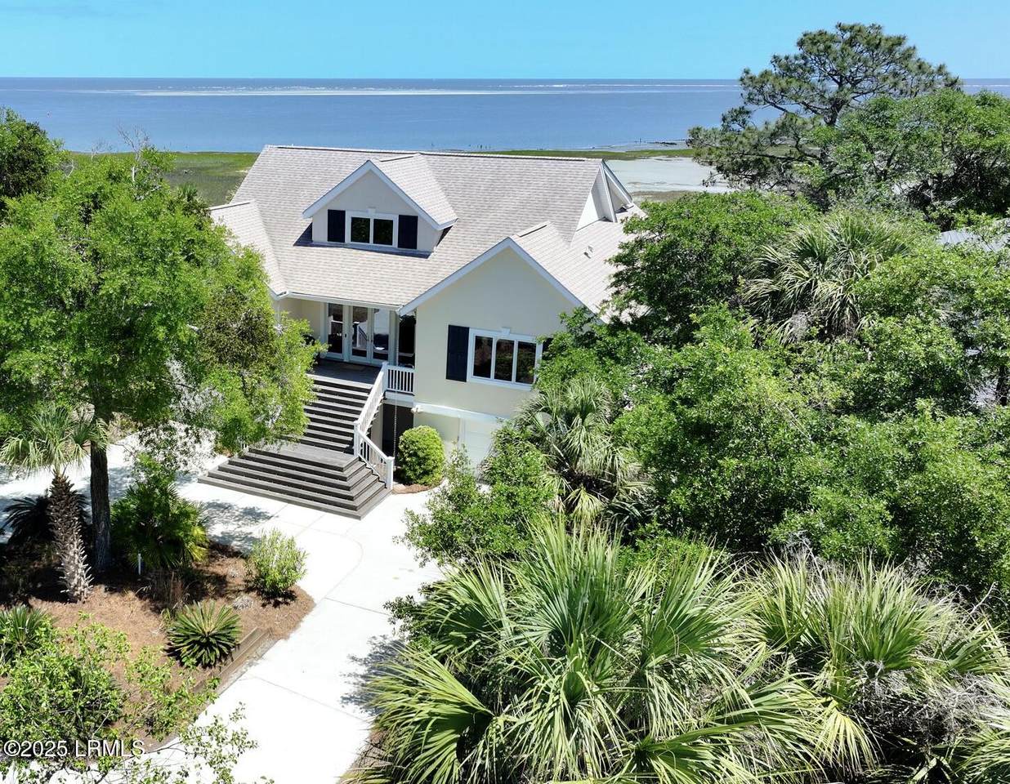
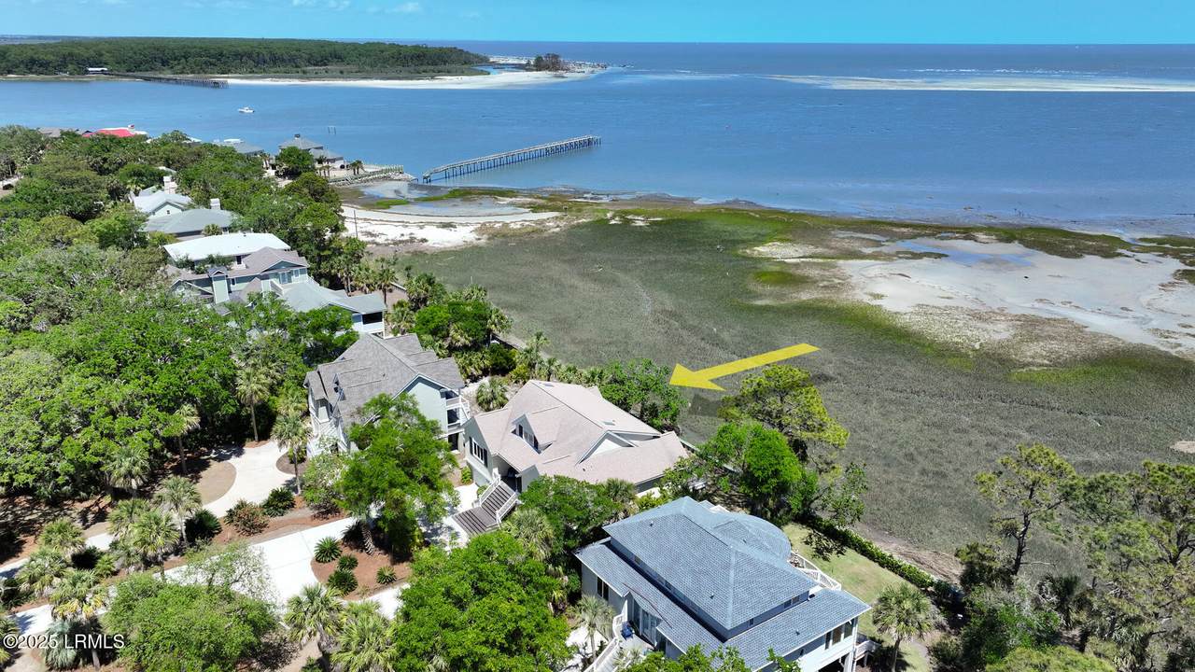
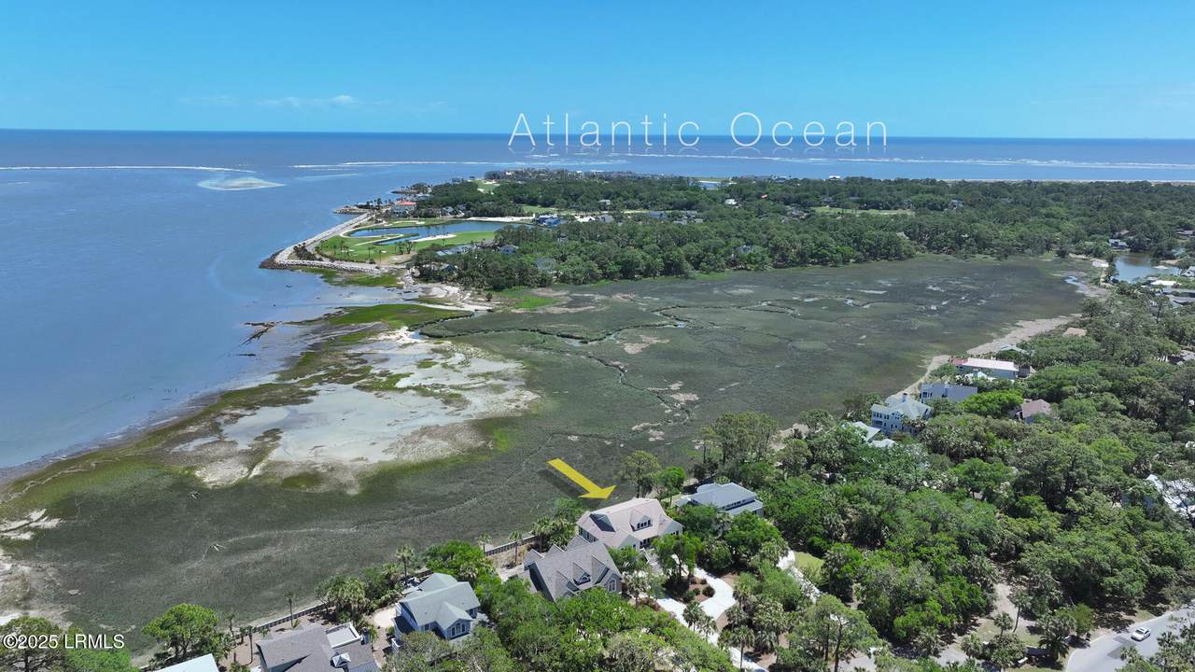
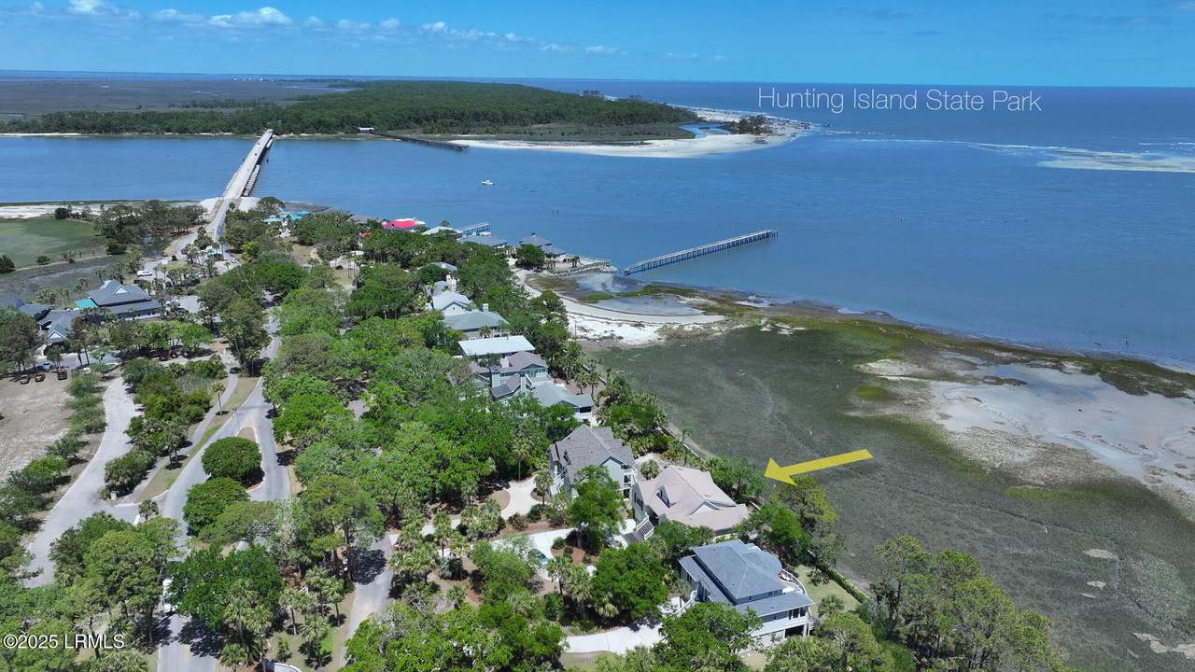
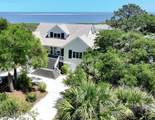
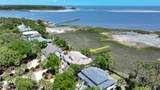
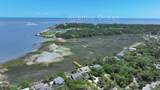
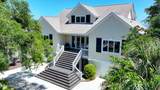
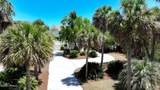
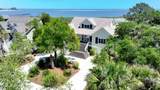
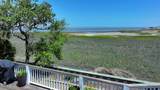
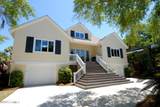
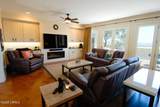
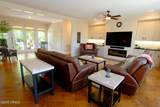
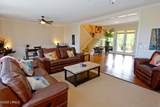
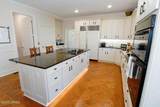
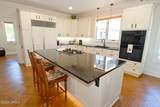
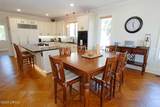
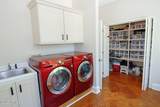
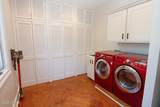
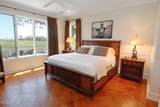
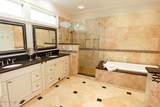
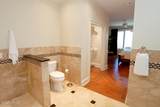
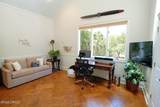
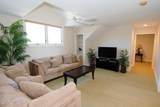
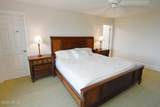
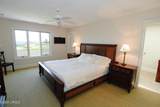
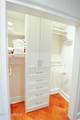
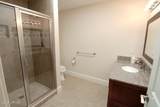
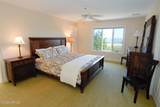
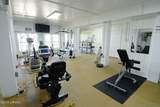
Located in prestigious River Club. Expansive views of Ocean, marsh and abundant wildlife/birds. Updated and upgraded, offered fully furnished, move-in ready. Spacious family room has oversized windows and doors to enhance spectacular views. Flex room can be fourth bedroom, den or office. High ceilings, gleaming engineered hardwood floors, crown moldings and wainscoting throughout. Custom kitchen cabinets, shimmering granite countertops, Sub-Zero refrigerator, built in KitchenAid oven/microwave, Bosch dishwasher and more. Primary bedroom, ensuite bath have ''California Closets'' inspired His and Hers closets, marble floors, walls and shower. Well maintained passenger elevator. Separate fitness room with professional equipment included. " New paint on front of home " 2 Bose sound systems with subwoofer, plus Sonos speakers " TV's in every room " Electric fireplace " Laundry room with walk-in pantry, Midea convertible frig/freezer " LG washer/dryer in large laundry room " 3 Separate thermostats for Upstairs, Primary Suite, and Downstairs " 2 water heaters and 2 sets of washers and dryers " 3 ensuite bedrooms, plus Flex room can be fourth bedroom " Central vacuum system " West Indies furniture " Spacious fitness room with professional grade exercise machines " Zero maintenance commercial grade rubber floor in fitness room " Back deck is hot tub ready " Exotic IPE Ironwood decking on front and back
-
4BEDS
-
0.48ACRES
-
3BATHS
-
11/2 BATHS
-
3,456SQFT
-
$664$/SQFT
School Ratings & Info
Description
Located in prestigious River Club. Expansive views of Ocean, marsh and abundant wildlife/birds. Updated and upgraded, offered fully furnished, move-in ready. Spacious family room has oversized windows and doors to enhance spectacular views. Flex room can be fourth bedroom, den or office. High ceilings, gleaming engineered hardwood floors, crown moldings and wainscoting throughout. Custom kitchen cabinets, shimmering granite countertops, Sub-Zero refrigerator, built in KitchenAid oven/microwave, Bosch dishwasher and more. Primary bedroom, ensuite bath have ''California Closets'' inspired His and Hers closets, marble floors, walls and shower. Well maintained passenger elevator. Separate fitness room with professional equipment included. " New paint on front of home " 2 Bose sound systems with subwoofer, plus Sonos speakers " TV's in every room " Electric fireplace " Laundry room with walk-in pantry, Midea convertible frig/freezer " LG washer/dryer in large laundry room " 3 Separate thermostats for Upstairs, Primary Suite, and Downstairs " 2 water heaters and 2 sets of washers and dryers " 3 ensuite bedrooms, plus Flex room can be fourth bedroom " Central vacuum system " West Indies furniture " Spacious fitness room with professional grade exercise machines " Zero maintenance commercial grade rubber floor in fitness room " Back deck is hot tub ready " Exotic IPE Ironwood decking on front and back
 © 2026 Lowcountry Regional Multiple Listing Service. Information is deemed reliable but not guaranteed. Information is provided exclusively for the consumer's personal, non-commercial use, and may not be used for any purpose other than to identify prospective properties consumers may be interested in purchasing.
Data last updated: 2026-10-13T17:12:31.537.