










Description
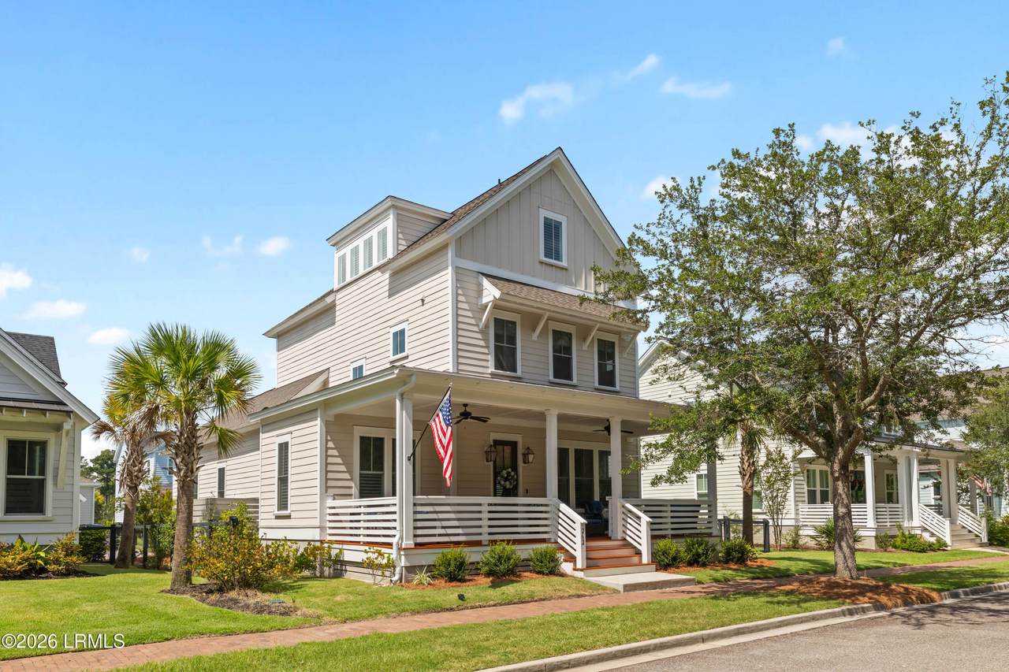
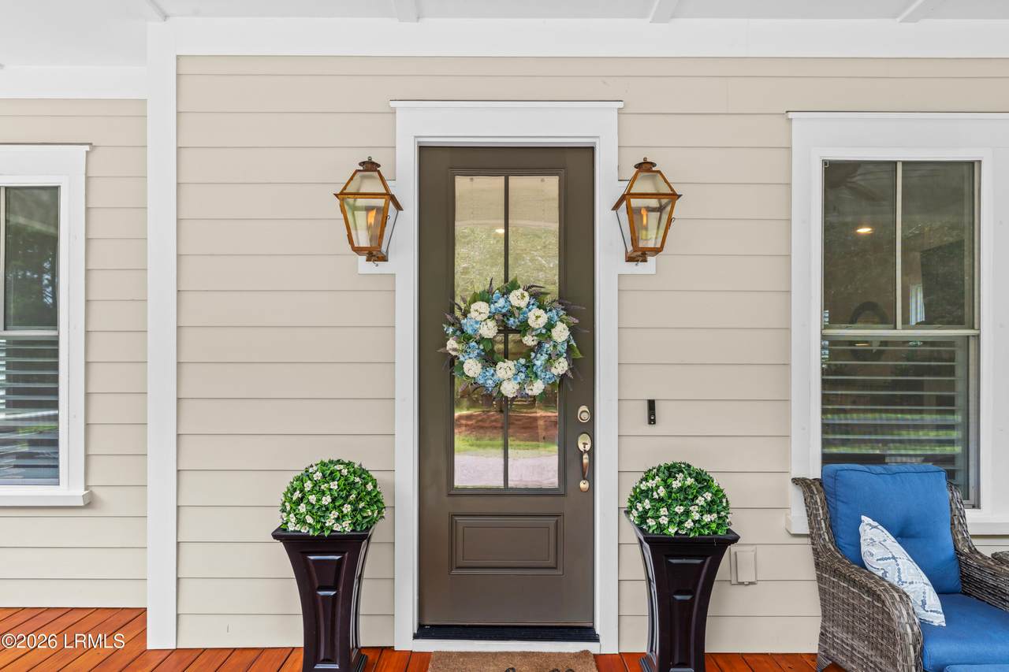
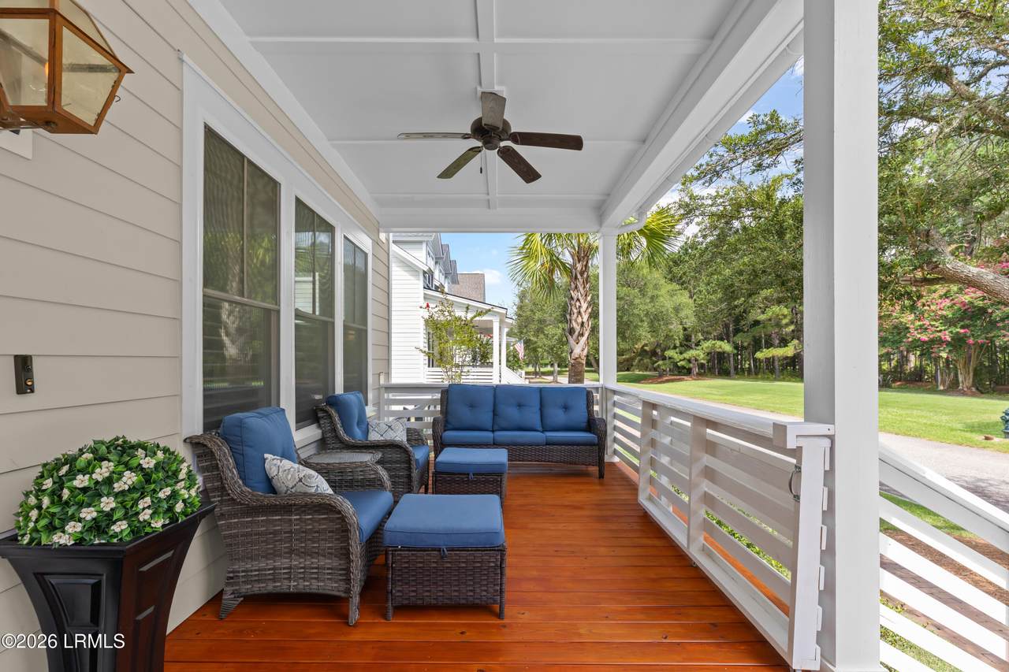
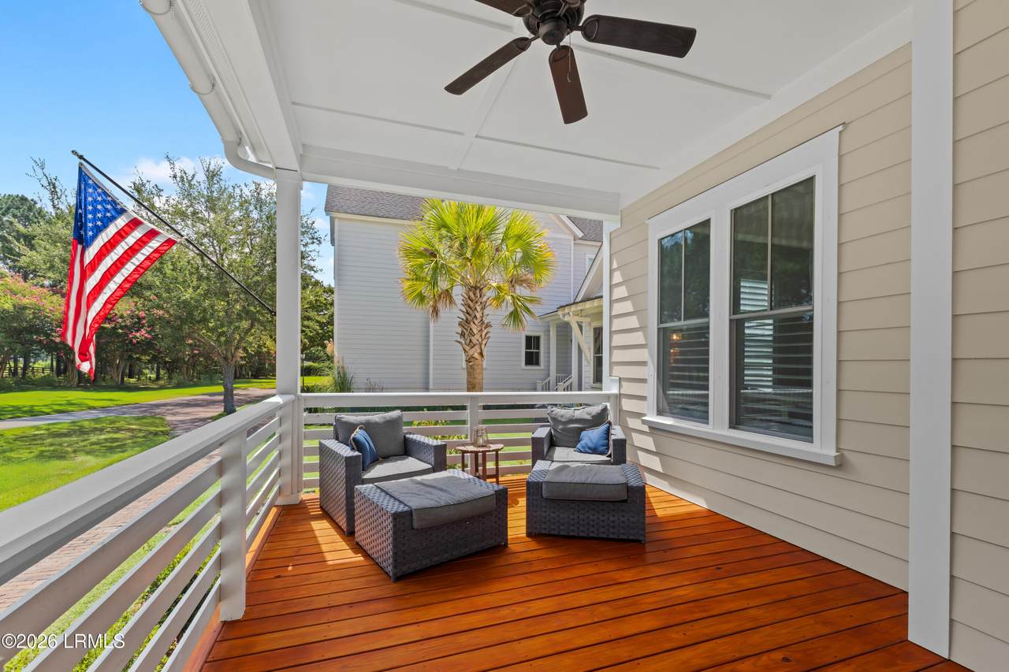
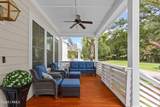
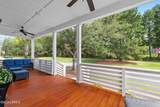
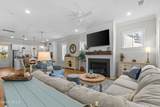
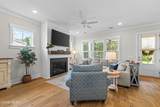
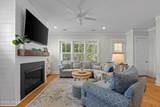
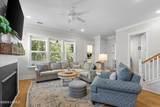
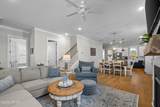
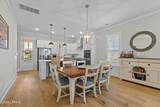
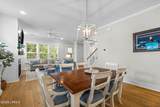
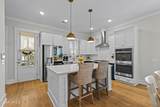
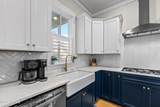
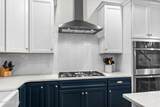
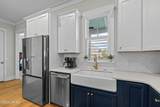
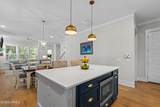
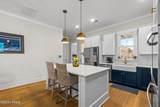
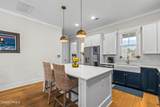
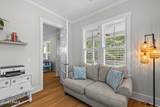
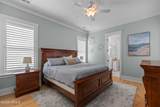
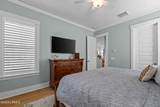
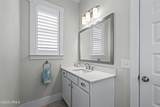
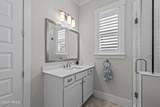
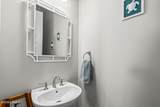
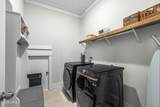
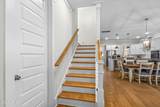
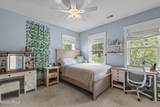
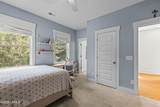
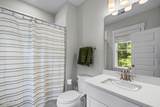
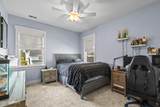
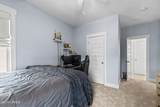
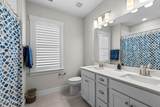
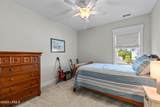
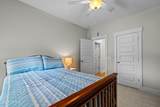
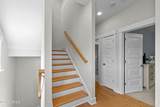
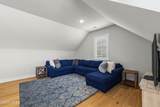
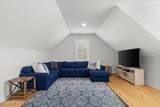
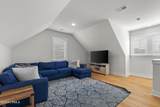
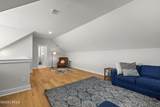
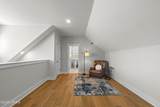
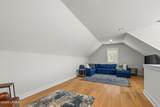
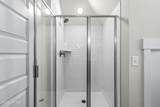
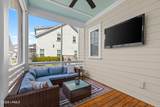
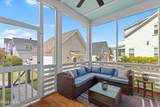
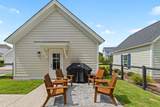
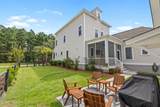
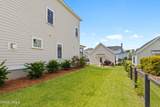
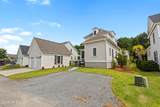
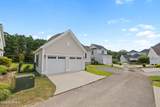
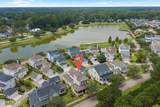
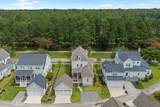
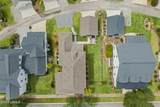
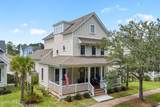
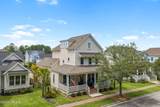
Designed with flexibility in mind, 262 Goldeneye Lane offers four bedrooms, a dedicated first-floor study, and a rare third-floor bonus room with its own full bathroom, creating an exceptional range of spaces for living, working, entertaining, and unwinding. Located along a quiet street in Oldfield's Lakeside Village, the home welcomes you with a wide front porch overlooking a private setting. Inside, the main level is open, comfortable, and thoughtfully connected, with a spacious living room centered around a gas fireplace, dining area, and well-appointed kitchen featuring a generous island, quartz countertops, and double ovens. The first-floor primary suite offers a private retreat, while the separate study provides a dedicated space for a home office or quiet escape. A laundry room and powder room complete the level. Upstairs, a private guest suite with full bath joins two additional bedrooms and a hall bath, providing an ideal arrangement for family and guests. The third floor is where this home truly distinguishes itself. The only Stono floor plan in Oldfield to offer this bonus room, the expansive space is paired with its own full bathroom and offers endless flexibility. Whether envisioned as a media room, home gym, playroom, creative studio, additional guest space, or simply a place to relax, this versatile space adds an entirely new dimension to the home. Outside, a screened rear porch extends the living space and provides an inviting spot to enjoy the outdoors, while a fenced-in side yard offers an area for pets, play, or gardening. A detached two-car garage and additional two-car parking pad provide plenty of room for vehicles and storage. Set within Oldfield, a private Lowcountry community known for its natural beauty, miles of trails, golf, tennis, equestrian facilities, an Outfitters Center, and a vibrant sense of community. Thoughtfully arranged from front to back and floor to floor, this home offers the rare combination of dedicated spaces and functional living areas that can evolve with the way you live.
-
5BEDS
-
0.15ACRES
-
4BATHS
-
11/2 BATHS
-
2,747SQFT
-
$327$/SQFT
School Ratings & Info
Description
Designed with flexibility in mind, 262 Goldeneye Lane offers four bedrooms, a dedicated first-floor study, and a rare third-floor bonus room with its own full bathroom, creating an exceptional range of spaces for living, working, entertaining, and unwinding. Located along a quiet street in Oldfield's Lakeside Village, the home welcomes you with a wide front porch overlooking a private setting. Inside, the main level is open, comfortable, and thoughtfully connected, with a spacious living room centered around a gas fireplace, dining area, and well-appointed kitchen featuring a generous island, quartz countertops, and double ovens. The first-floor primary suite offers a private retreat, while the separate study provides a dedicated space for a home office or quiet escape. A laundry room and powder room complete the level. Upstairs, a private guest suite with full bath joins two additional bedrooms and a hall bath, providing an ideal arrangement for family and guests. The third floor is where this home truly distinguishes itself. The only Stono floor plan in Oldfield to offer this bonus room, the expansive space is paired with its own full bathroom and offers endless flexibility. Whether envisioned as a media room, home gym, playroom, creative studio, additional guest space, or simply a place to relax, this versatile space adds an entirely new dimension to the home. Outside, a screened rear porch extends the living space and provides an inviting spot to enjoy the outdoors, while a fenced-in side yard offers an area for pets, play, or gardening. A detached two-car garage and additional two-car parking pad provide plenty of room for vehicles and storage. Set within Oldfield, a private Lowcountry community known for its natural beauty, miles of trails, golf, tennis, equestrian facilities, an Outfitters Center, and a vibrant sense of community. Thoughtfully arranged from front to back and floor to floor, this home offers the rare combination of dedicated spaces and functional living areas that can evolve with the way you live.
 © 2026 Lowcountry Regional Multiple Listing Service. Information is deemed reliable but not guaranteed. Information is provided exclusively for the consumer's personal, non-commercial use, and may not be used for any purpose other than to identify prospective properties consumers may be interested in purchasing.
Data last updated: 2026-10-09T22:12:25.367.