
















Skip To Content

24 Pickens Street

Beaufort, SC 29907
  • $530,000
  • STATUS: Active
  • ON SITE: 107 Days
  • MLS #: 196727
UPDATED: 26 min ago
$530,000
  • 5
    BEDS
  • 0.63
    ACRES
  • 3
    BATHS
  • 0
    1/2 BATHS
  • 2,790
    SQFT
  • $190
    $/SQFT
Neighborhood:
Type:
Single-Family Home
Built:
2004
County:
Area:

School Ratings & Info

Description

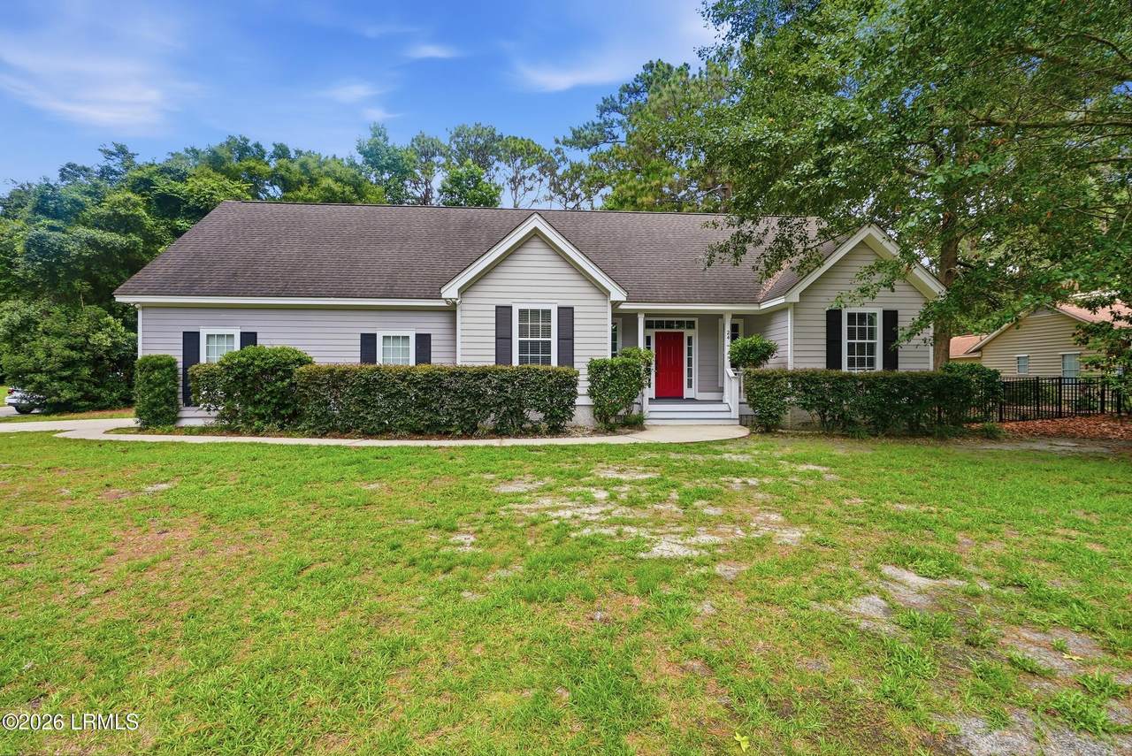
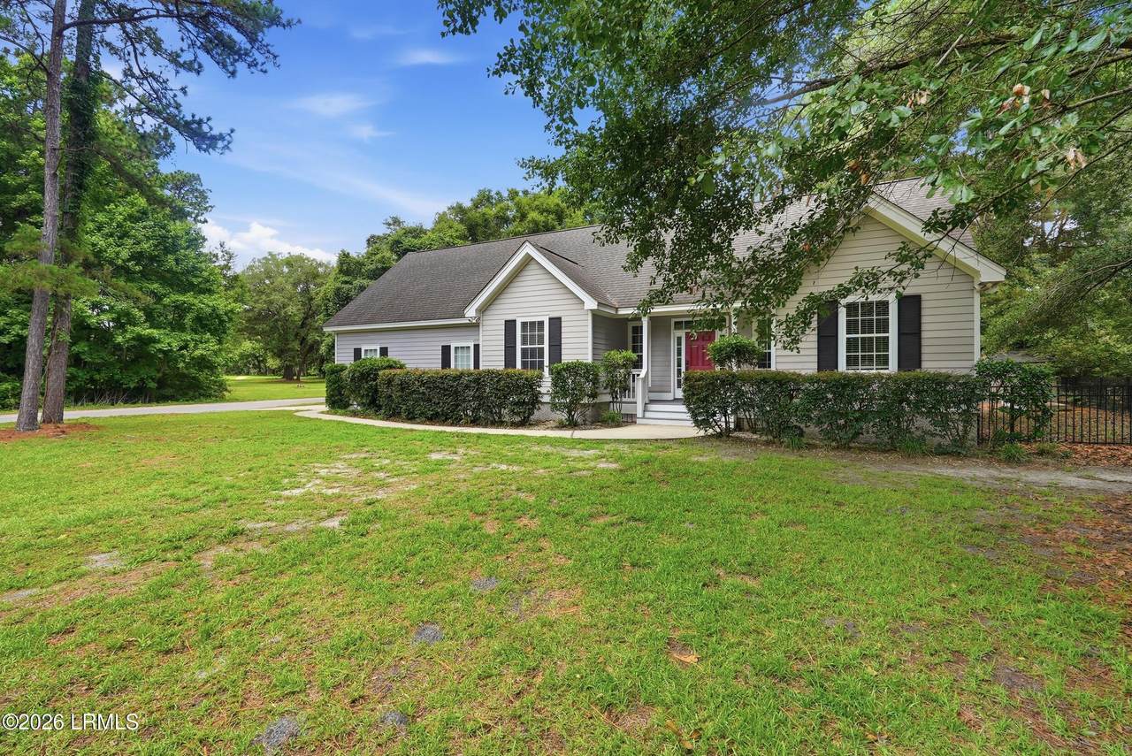
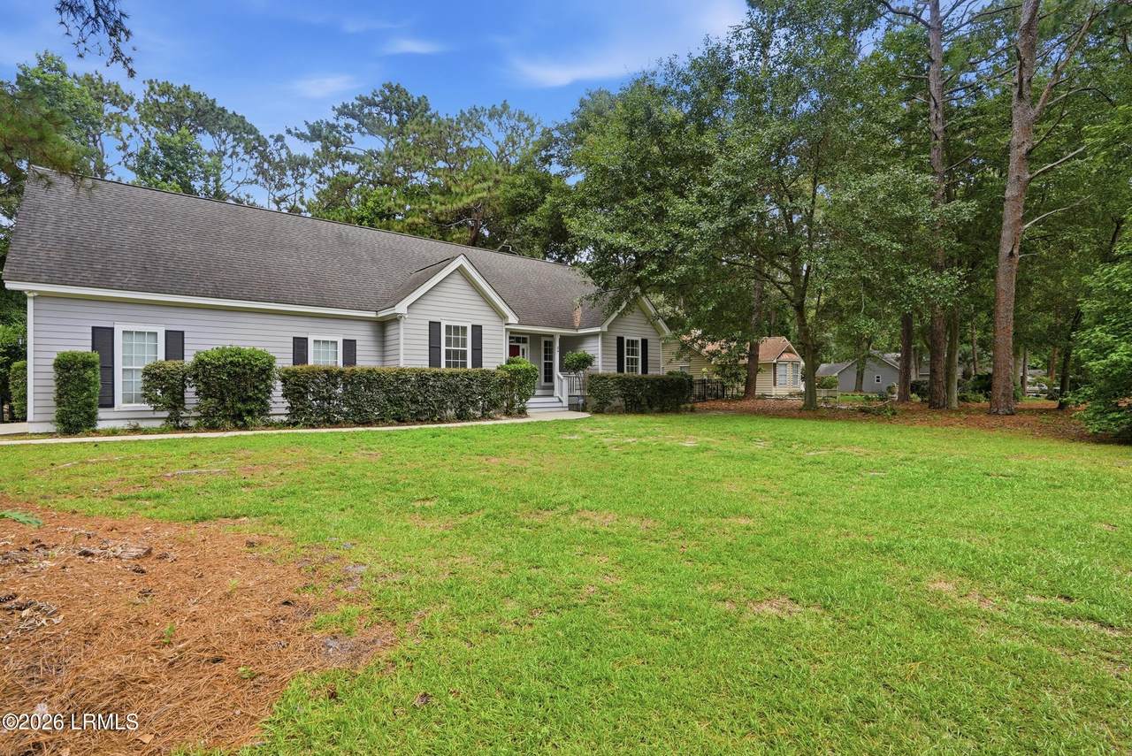
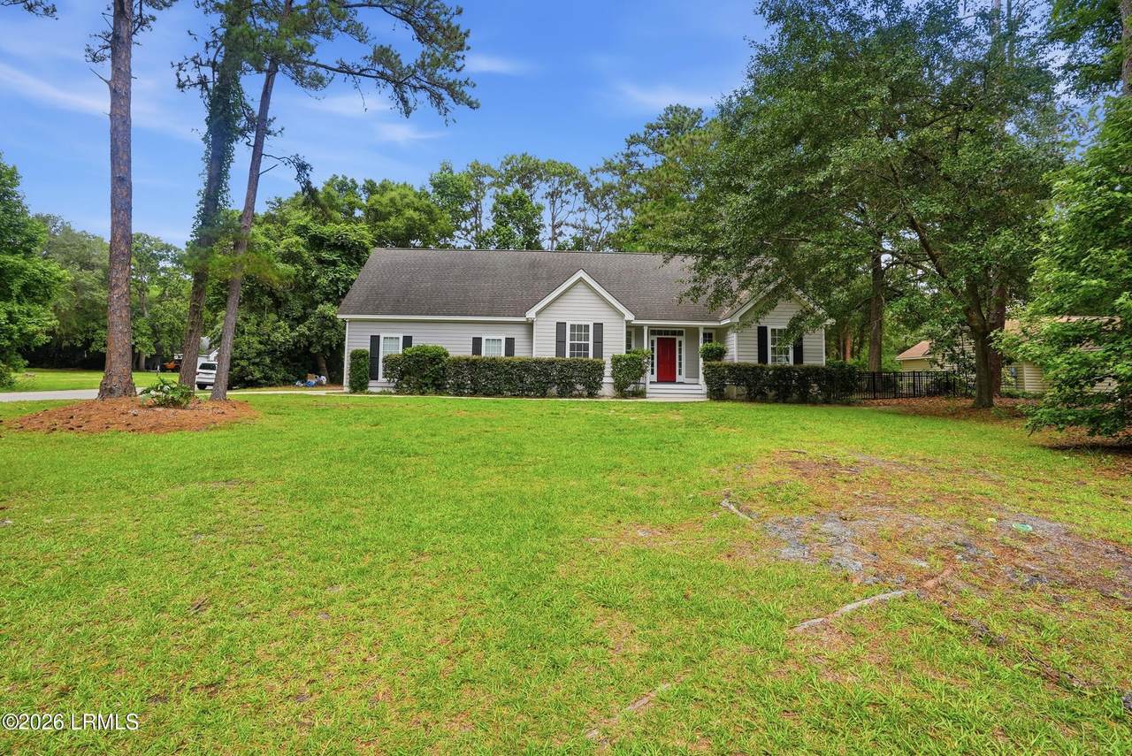
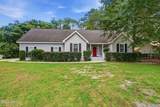
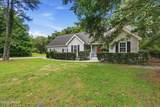
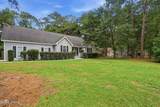
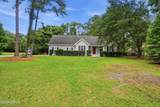
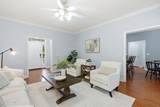
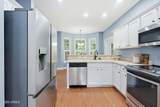
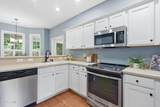
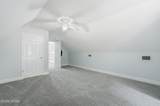
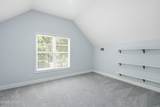
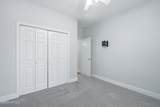
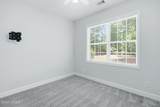
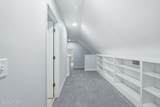
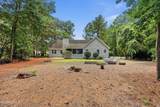
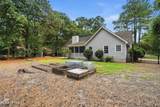
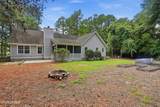
Welcome to Royal Pines! This spacious 5-bedroom, 3-bath with a 2 car garage home with brand new carpet features a thoughtfully designed split floor plan with the primary suite conveniently located on the first floor, offering comfort and privacy. The formal dining room showcases elegant tray ceilings and provides the perfect setting for gatherings and special occasions. Multiple common spaces throughout the home create flexibility for everyday living, while the well-planned layout offers separation between bedrooms and common areas. Upstairs, you'll find an additional bedroom and a massive loft/bonus room ideal for a media room, game room, home office, or guest retreat. With generous room sizes and versatile spaces, this home offers the perfect blend of functionality and comfort.

Monthly Payment Calculator

Beaufort County Association of Realtors logo © 2026 Lowcountry Regional Multiple Listing Service. Information is deemed reliable but not guaranteed. Information is provided exclusively for the consumer's personal, non-commercial use, and may not be used for any purpose other than to identify prospective properties consumers may be interested in purchasing. Data last updated: 2026-10-09T21:12:28.863.
www.lowcountrylinksgroup.com/homes/178057038
Print Image

24 Pickens Street Beaufort, SC 29907

  • Price: $530,000
  • Status: Active
  • On Site: 107 Days
  • Updated: 26 min ago
  • MLS #: 196727
5
Beds
3
Baths
0
½ Baths
0.63
Acres
2,790
SQFT
$190
$/SQFT
2004
Built
Neighborhood:
Royal Pines Cc
County:
Beaufort
Area:
Ladys Island
Property Description
Welcome to Royal Pines! This spacious 5-bedroom, 3-bath with a 2 car garage home with brand new carpet features a thoughtfully designed split floor plan with the primary suite conveniently located on the first floor, offering comfort and privacy. The formal dining room showcases elegant tray ceilings and provides the perfect setting for gatherings and special occasions. Multiple common spaces throughout the home create flexibility for everyday living, while the well-planned layout offers separation between bedrooms and common areas. Upstairs, you'll find an additional bedroom and a massive loft/bonus room ideal for a media room, game room, home office, or guest retreat. With generous room sizes and versatile spaces, this home offers the perfect blend of functionality and comfort.
Exterior Features

Accessibility Features [] Architectural Style [] Attached Garage No Construction Materials HardiPlank Type Exterior Features [] Fencing Full Foundation Details Crawl Parking Features DrivewayGarage Roof Composition

Interior Features

Basement No Cooling ElectricCentral Air Cooling YN Yes Dining Breakfast Area Yes Dining Formal Yes Dishwasher Yes Electric Oven Range Yes Family Room Yes Family Room1 Yes Fireplace Yes Fireplace Features Living Room Fireplaces Total 1 Flooring CarpetWoodTile Formal Dining Room Yes Foyer Yes Heating ElectricCentral Heating YN Yes Interior Features Ceiling Fan(s)Master DownstairsCrown MoldingDouble VanityEntrance FoyerHigh CeilingsPantryRecessed LightingSoaking TubTray Ceiling(s)Walk-In Closet(s) Kitchen Dining Combo Yes Master Bedroom First Floor Yes Microwave Yes Pantry Yes Rec Room Bonus Room Yes Refrigerator Yes Water Heater Electric Yes

Property Features

ADUYN No Association No Association Fee Includes [] Community Features Golf Dock Not Applicable HOAPOAFee No Listing Terms VA LoanCashFHAConventional Other Equipment [] Property Sub Type Single Family Residence Regime Fee No Rental Duration Not Applicable Sale Or Rent For Sale Security Features [] Sewer Septic Tank Shared Interest YN No Special Listing Conditions [] Tax Annual Amount 2330 Utilities [] Water Source Public Waterfront Features None Zoning Residential

Beaufort County Association of RealtorslogoListing provided by Keller Williams: 843-682-8100.
Beaufort County Association of Realtors logo © 2026 Lowcountry Regional Multiple Listing Service. Information is deemed reliable but not guaranteed. Information is provided exclusively for the consumer's personal, non-commercial use, and may not be used for any purpose other than to identify prospective properties consumers may be interested in purchasing. Data last updated: 2026-10-09T21:12:28.863.
 
https://bt-photos.global.ssl.fastly.net/beaufortsc/1280_boomver_1_196727-2.jpg https://bt-photos.global.ssl.fastly.net/beaufortsc/1280_boomver_1_196727-2.jpg https://bt-photos.global.ssl.fastly.net/beaufortsc/1280_boomver_1_196727-2.jpg
Logo
Chris Edenfield | eXp Realty
110 Traders Cross STE 109
Bluffton SC, 29909