








Skip To Content

2204 Blakers Boulevard

Bluffton, SC 29909
  • $420,000
  • STATUS: Active
  • ON SITE: 52 Days
  • MLS #: 197744
Price Reduced
UPDATED: 44 min ago
$420,000
  • 4
    BEDS
  • 0.18
    ACRES
  • 2
    BATHS
  • 0
    1/2 BATHS
  • 1,885
    SQFT
  • $223
    $/SQFT
Neighborhood:
Type:
Single-Family Home
Built:
2006
County:
Area:

School Ratings & Info

Description

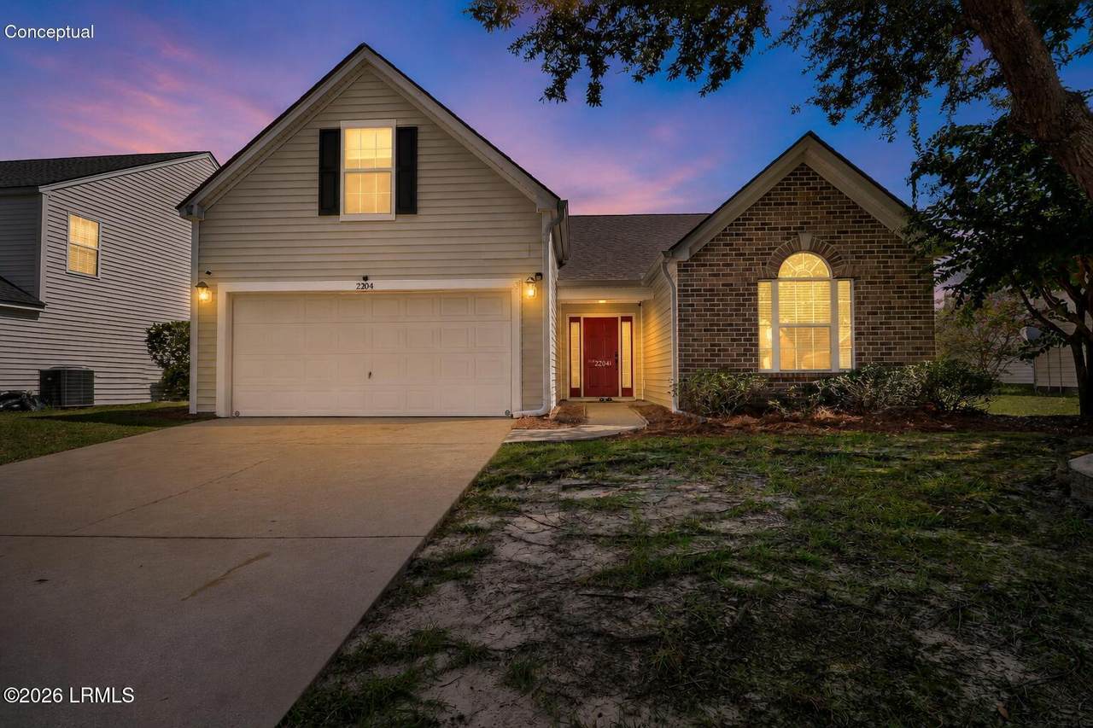
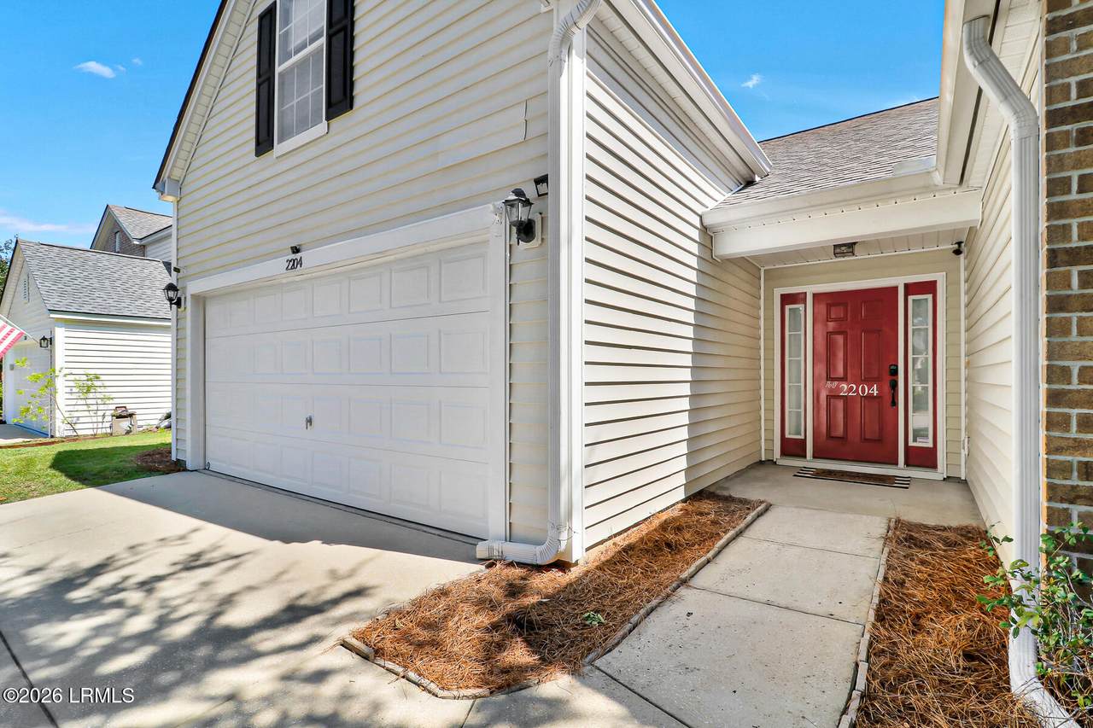
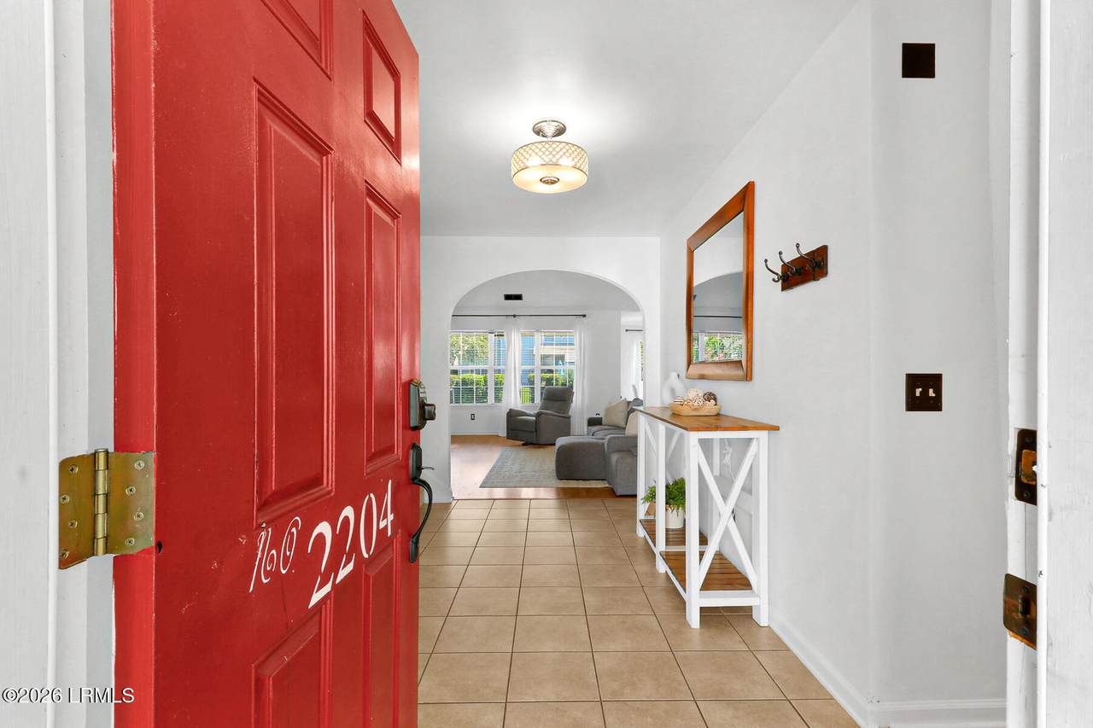
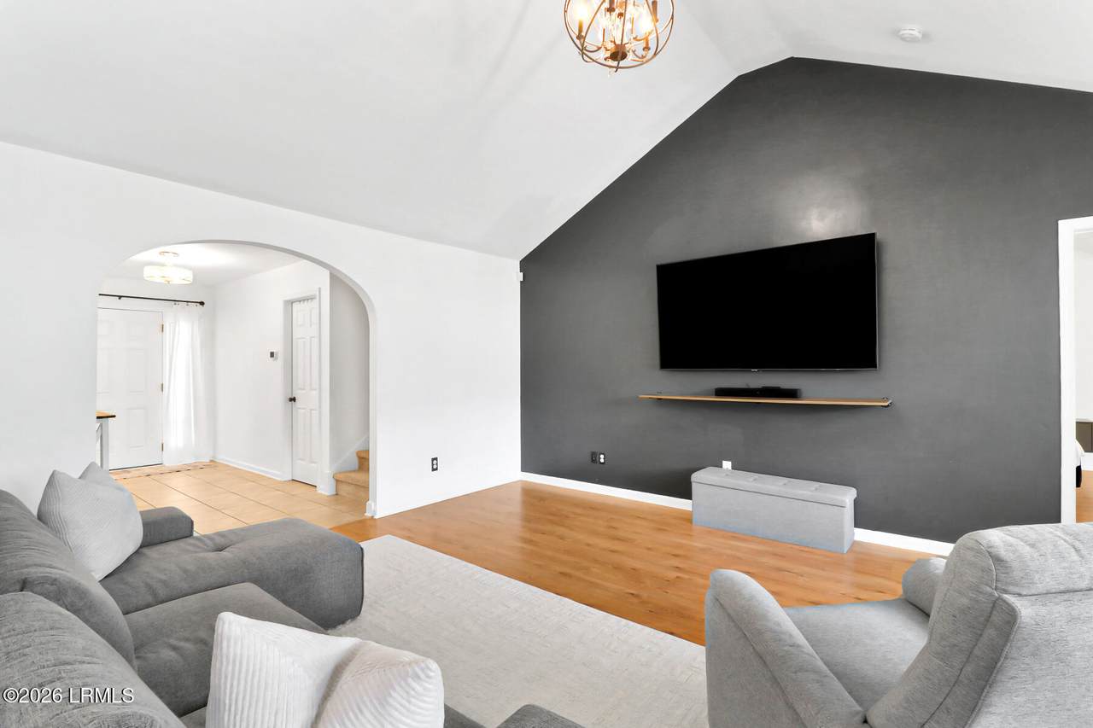
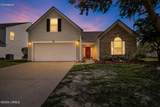
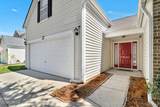
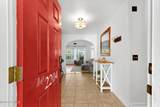
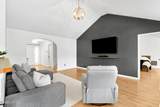
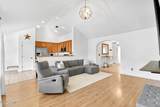
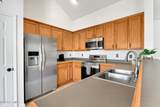
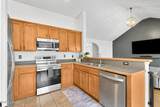
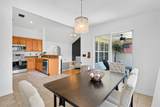
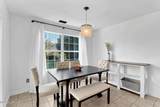
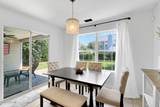
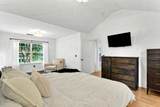
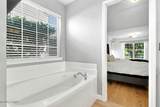
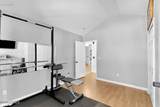
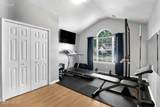
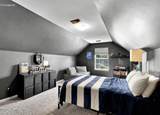
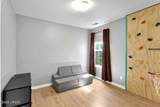
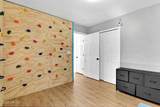
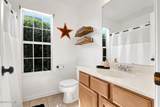
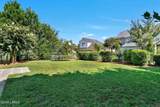
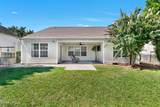
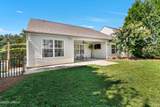
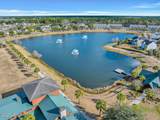
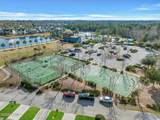
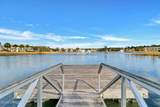
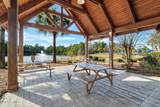
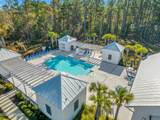
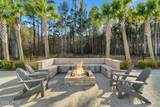
Brand-new roof, new HVAC, and move-in ready! This beautifully designed home offers a functional floor plan and incredible community amenities. The main level features a split-bedroom layout with two bedrooms sharing a hall bath, convenient laundry leading to the two-car garage, and a seamless flow from the living room to the kitchen with a separate dining area. The spacious primary suite includes an extended flex space perfect for a home office, sitting area, or workout room. The primary bath features a separate tub and shower, with upgraded lighting in both bathrooms. Upstairs, the large 4th bedroom offers additional flexibility. Enjoy easy access to a community amenities with two pools, fitness center, sports courts, playground, pickle ball court, dog park and more. Don't miss out!

Monthly Payment Calculator

Beaufort County Association of Realtors logo © 2026 Lowcountry Regional Multiple Listing Service. Information is deemed reliable but not guaranteed. Information is provided exclusively for the consumer's personal, non-commercial use, and may not be used for any purpose other than to identify prospective properties consumers may be interested in purchasing. Data last updated: 2026-10-13T17:12:31.537.
www.lowcountrylinksgroup.com/homes/180395363
Print Image

2204 Blakers Boulevard Bluffton, SC 29909

  • Price: $420,000
  • Status: Active
  • On Site: 52 Days
  • Updated: 44 min ago
  • MLS #: 197744
4
Beds
2
Baths
0
½ Baths
0.18
Acres
1,885
SQFT
$223
$/SQFT
2006
Built
Neighborhood:
Bluffton
County:
Beaufort
Area:
Bluffton
Property Description
Brand-new roof, new HVAC, and move-in ready! This beautifully designed home offers a functional floor plan and incredible community amenities. The main level features a split-bedroom layout with two bedrooms sharing a hall bath, convenient laundry leading to the two-car garage, and a seamless flow from the living room to the kitchen with a separate dining area. The spacious primary suite includes an extended flex space perfect for a home office, sitting area, or workout room. The primary bath features a separate tub and shower, with upgraded lighting in both bathrooms. Upstairs, the large 4th bedroom offers additional flexibility. Enjoy easy access to a community amenities with two pools, fitness center, sports courts, playground, pickle ball court, dog park and more. Don't miss out!
Exterior Features

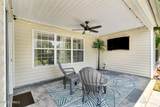
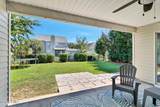
Accessibility Features [] Architectural Style Ranch w/Bonus Room Over Garage Attached Garage No Construction Materials Vinyl Siding Exterior Features Rain Gutters Fencing Full Foundation Details Slab Parking Features DrivewayGarage Roof []

Interior Features

Basement No Cooling Central Air Cooling YN Yes Dining Breakfast Area Yes Dishwasher Yes Disposal Yes Family Room Yes Family Room1 Yes Fireplace Features [] Flooring CarpetWoodTile Formal Dining Room No Foyer Yes Heating Heat Pump Heating YN Yes Interior Features Double VanityEntrance FoyerHigh CeilingsPantryRecessed LightingSmart Thermostat Kitchen Dining Combo Yes Master Bedroom First Floor Yes Microwave Yes Pantry Yes Refrigerator Yes Unfurnished Yes Utility Room Yes Water Heater Electric Yes

Property Features

ADUYN No Association Yes Association Fee 141.26 Association Fee Frequency Monthly Association Fee Includes [] Cable Tv Available Yes Community Features PickleballTennis Court(s)Fitness CenterDog ParkPoolPlaygroundClubhouseWalking TrailStorage Lot Dock Not Applicable HOAFee Amount 141.26 HOAFee Frequency Monthly HOAPOAFee Yes Listing Terms VA LoanCashFHAConventional Other Equipment Irrigation System Property Sub Type Single Family Residence Regime Fee No Rental Duration Not Applicable Sale Or Rent For Sale Security Features [] Sewer Public Sewer Shared Interest YN No Special Listing Conditions [] Tax Annual Amount 216 Utilities Sewer Available Water Source Public Waterfront Features None Zoning Residential

Beaufort County Association of RealtorslogoListing provided by The HomesFinder Realty Group: 877-229-4107.
Beaufort County Association of Realtors logo © 2026 Lowcountry Regional Multiple Listing Service. Information is deemed reliable but not guaranteed. Information is provided exclusively for the consumer's personal, non-commercial use, and may not be used for any purpose other than to identify prospective properties consumers may be interested in purchasing. Data last updated: 2026-10-13T17:12:31.537.
 
https://bt-photos.global.ssl.fastly.net/beaufortsc/1280_boomver_1_197744-2.jpg https://bt-photos.global.ssl.fastly.net/beaufortsc/1280_boomver_1_197744-2.jpg https://bt-photos.global.ssl.fastly.net/beaufortsc/1280_boomver_1_197744-2.jpg
Logo
Chris Edenfield | eXp Realty
110 Traders Cross STE 109
Bluffton SC, 29909