











Skip To Content

212 Castle Hill Drive

Yemassee, SC 29945
  • $375,000
  • STATUS: Active
  • ON SITE: 194 Days
  • MLS #: 195458
UPDATED: 33 min ago
$375,000
  • 3
    BEDS
  • 0.28
    ACRES
  • 3
    BATHS
  • 0
    1/2 BATHS
  • 2,270
    SQFT
  • $165
    $/SQFT
Neighborhood:
Type:
Single-Family Home
Built:
2026
County:

School Ratings & Info

Description

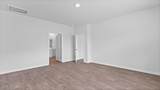
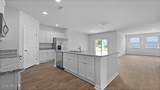
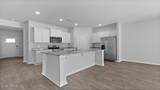
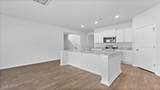
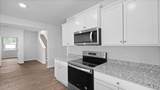
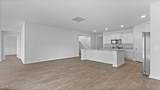
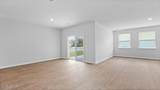
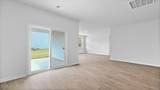
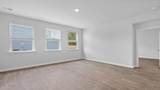
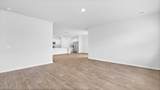
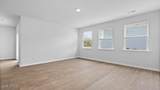
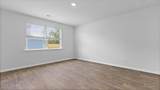
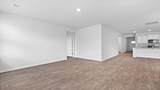
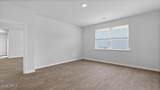
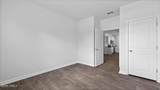
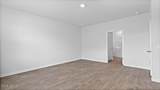
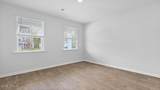
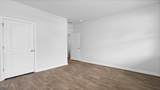
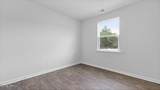
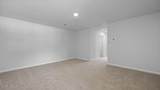
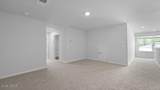
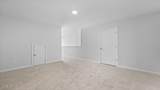
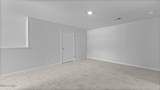
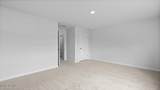
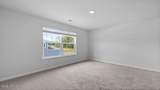
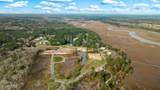
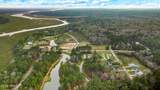
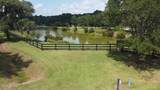
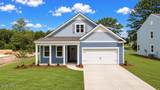
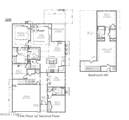
Welcome to 212 Castle Hill Drive in the beautiful of River's Reach, just minutes from Beaufort and ideally situated between Savannah and Charleston with convenient access to I-95. The Archer floor plan features a two-story layout with flexible living space. The primary suite is located on the main level, along with an additional bedroom, full bath, and a versatile flex room. The open-concept living room flows into the dining area and kitchen. Upstairs, you'll find a private bedroom and bath plus a spacious bonus room ideal for a media room, game room, or second living area. *Square footage dimensions are approximate. The photos you see here are for visual purposes, interior, and exterior features, options, colors, and selections will differ. Please reach out to a sales agent for options.

Monthly Payment Calculator

Beaufort County Association of Realtors logo © 2026 Lowcountry Regional Multiple Listing Service. Information is deemed reliable but not guaranteed. Information is provided exclusively for the consumer's personal, non-commercial use, and may not be used for any purpose other than to identify prospective properties consumers may be interested in purchasing. Data last updated: 2026-10-09T22:12:25.367.
www.lowcountrylinksgroup.com/homes/174548927
Print Image

212 Castle Hill Drive Yemassee, SC 29945

  • Price: $375,000
  • Status: Active
  • On Site: 194 Days
  • Updated: 33 min ago
  • MLS #: 195458
3
Beds
3
Baths
0
½ Baths
0.28
Acres
2,270
SQFT
$165
$/SQFT
2026
Built
Neighborhood:
Yemassee
County:
Jasper
Area:
Northern Beaufort County
Property Description
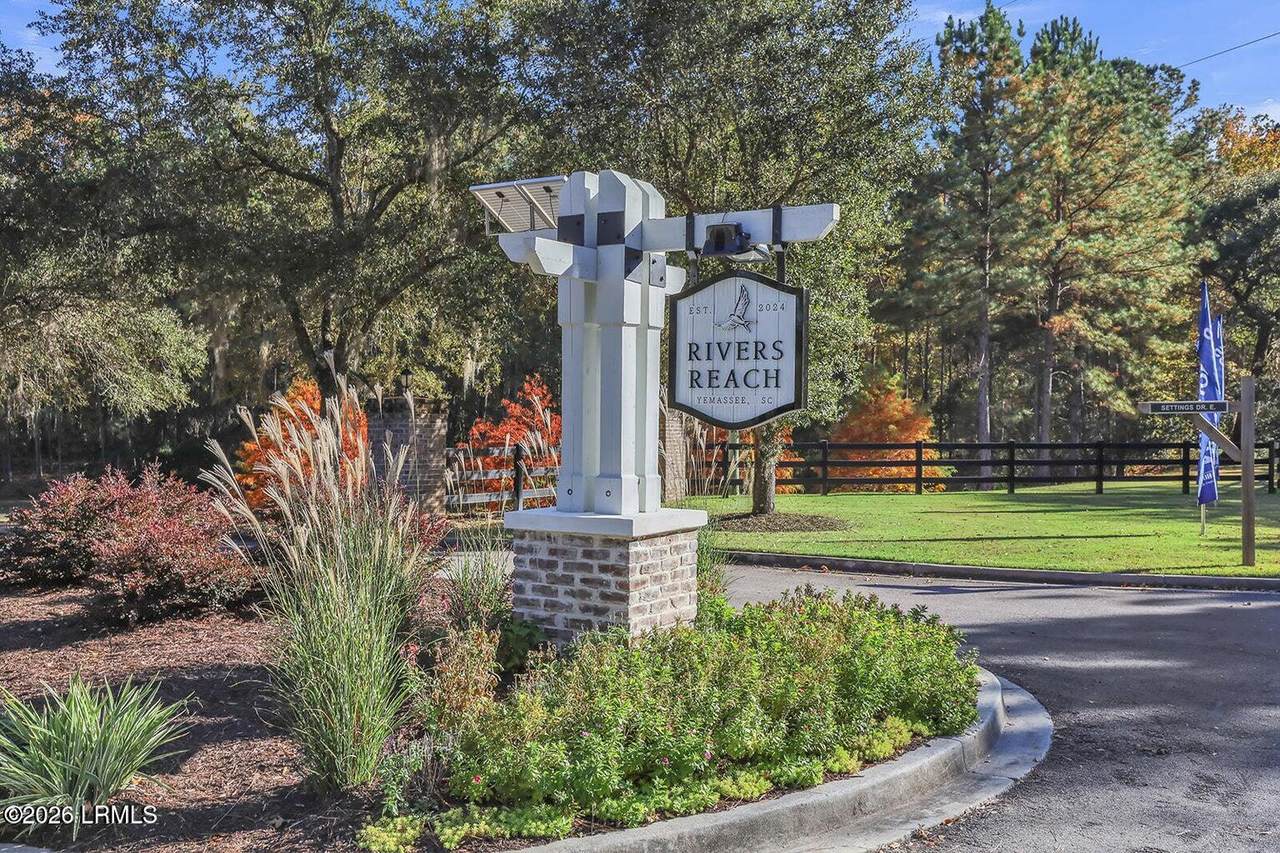
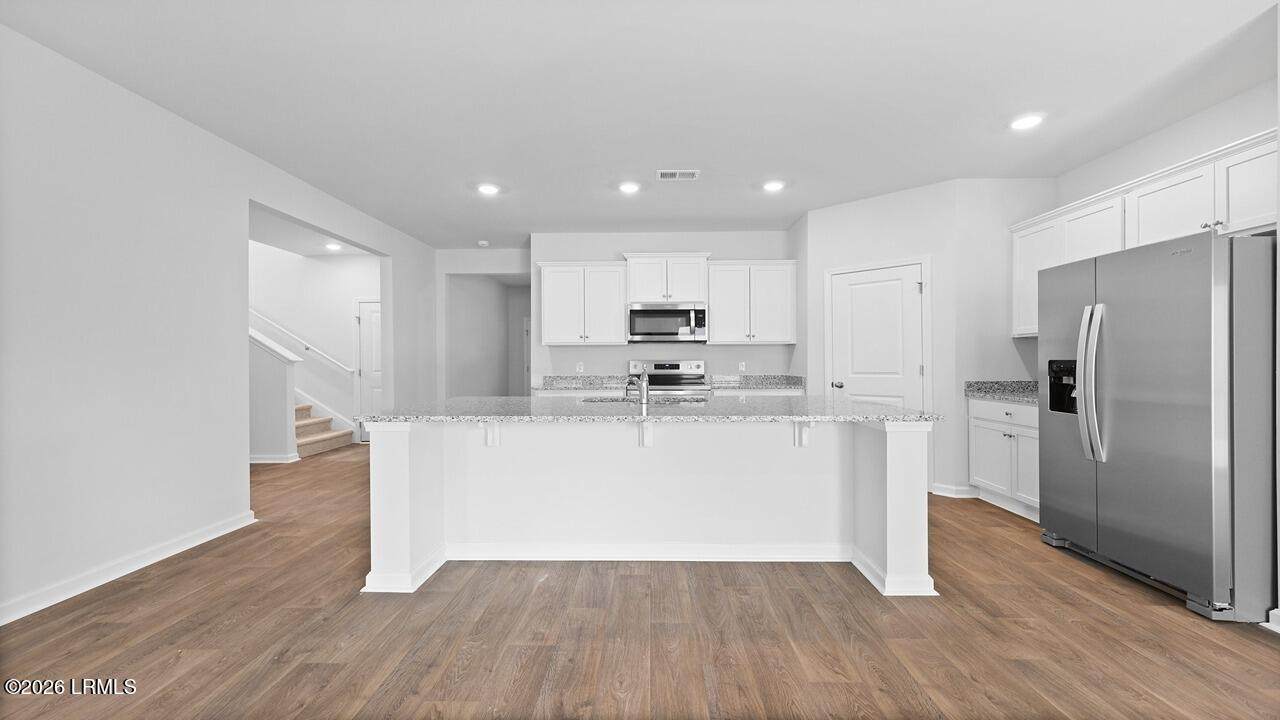
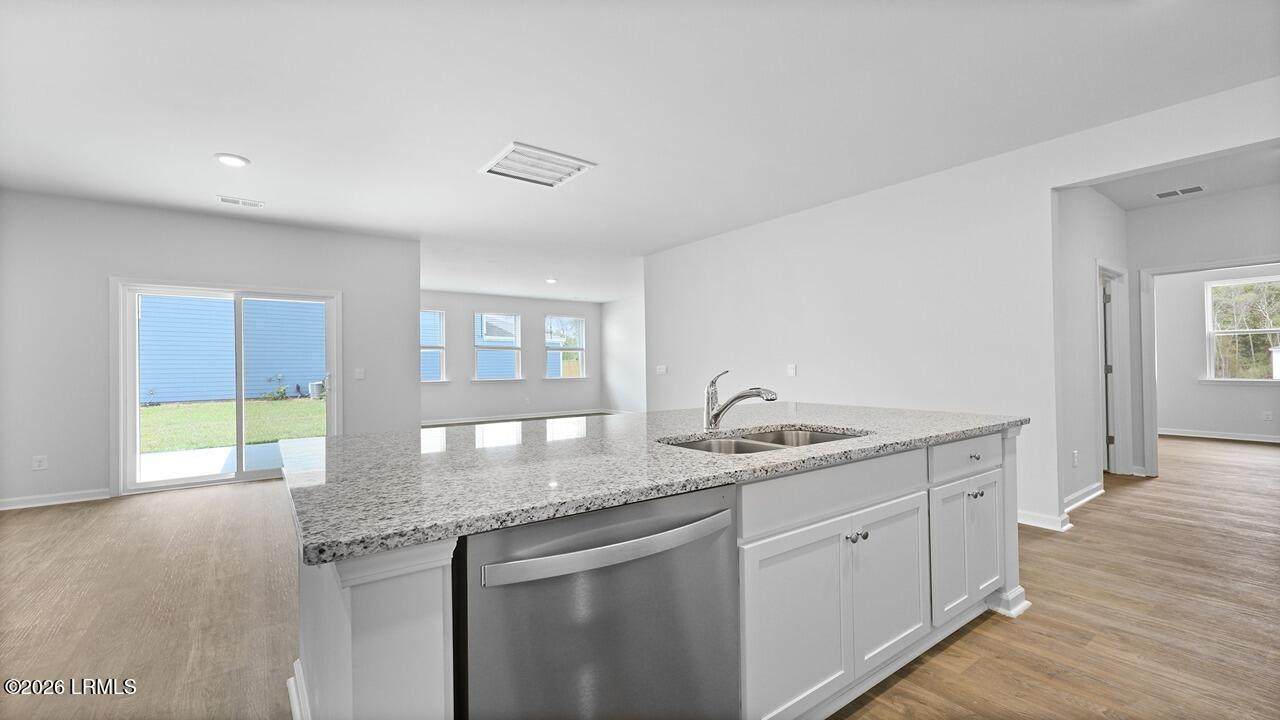
Welcome to 212 Castle Hill Drive in the beautiful of River's Reach, just minutes from Beaufort and ideally situated between Savannah and Charleston with convenient access to I-95. The Archer floor plan features a two-story layout with flexible living space. The primary suite is located on the main level, along with an additional bedroom, full bath, and a versatile flex room. The open-concept living room flows into the dining area and kitchen. Upstairs, you'll find a private bedroom and bath plus a spacious bonus room ideal for a media room, game room, or second living area. *Square footage dimensions are approximate. The photos you see here are for visual purposes, interior, and exterior features, options, colors, and selections will differ. Please reach out to a sales agent for options.
Exterior Features

Accessibility Features [] Architectural Style [] Attached Garage Yes Construction Materials HardiPlank TypeBoard & Batten Siding Exterior Features Thermo-Panes Fencing [] Foundation Details Raised Parking Features PrivateLightedKitchen LevelInside EntranceEnclosedDrivewayDirect AccessConcreteAttachedGarage Faces FrontGarage Roof Other

Interior Features

Basement No Cooling ElectricCentral Air Cooling YN Yes Dishwasher Yes Disposal Yes Electric Oven Range Yes Elevator YN No Family Room Yes Family Room1 Yes Fireplace Features [] Flooring Luxury Vinyl Formal Dining Room No Foyer Yes Heating ElectricCentral Heating YN Yes Ice Maker Yes Interior Features Master DownstairsDouble VanityEntrance FoyerHigh CeilingsOpen FloorplanPantrySmart Camera(s)/RecordingSmart Light(s)Walk-In Closet(s) Kitchen Dining Combo Yes Master Bedroom First Floor Yes Microwave Yes Pantry Yes Rec Room Bonus Room Yes Refrigerator Yes Sitting Room Yes Study Den Yes Utility Room Yes Water Heater Electric Yes Water Heater More Than One Yes

Property Features

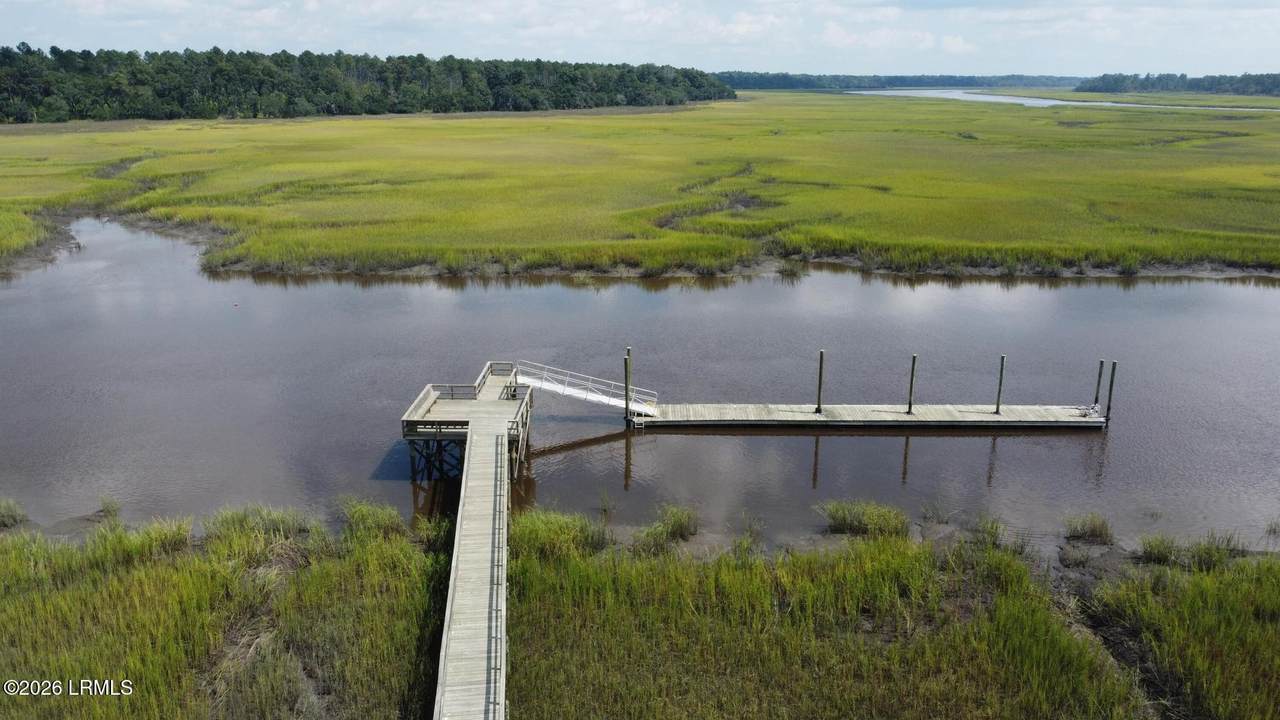
ADUYN No Association Yes Association Fee 1600 Association Fee Frequency Annually Association Fee Includes [] Cable Tv Available Yes Community Features DockLawn MaintenanceSecurity Gate Dock Community Dock HOAFee Amount 1600 HOAFee Frequency Annually HOAPOAFee Yes Listing Terms ContractRural Development/USDAVA LoanCashFHAConventional Never Occupied Yes Other Equipment [] Property Sub Type Single Family Residence Regime Fee No Rental Duration Not Applicable Sale Or Rent For Sale Security Features Security SystemFire AlarmGated Community Sewer Public Sewer Shared Interest YN No Special Listing Conditions [] Utilities Water AvailableSewer Available Water Source Public Waterfront Features Pond Zoning Residential

Beaufort County Association of RealtorslogoListing provided by D.R.Horton INC: 843-886-1516.
Beaufort County Association of Realtors logo © 2026 Lowcountry Regional Multiple Listing Service. Information is deemed reliable but not guaranteed. Information is provided exclusively for the consumer's personal, non-commercial use, and may not be used for any purpose other than to identify prospective properties consumers may be interested in purchasing. Data last updated: 2026-10-09T22:12:25.367.
 
https://bt-photos.global.ssl.fastly.net/beaufortsc/1280_boomver_3_195458-2.jpg https://bt-photos.global.ssl.fastly.net/beaufortsc/1280_boomver_3_195458-2.jpg https://bt-photos.global.ssl.fastly.net/beaufortsc/1280_boomver_3_195458-2.jpg
Logo
Chris Edenfield | eXp Realty
110 Traders Cross STE 109
Bluffton SC, 29909