



















Skip To Content

21 Secession Drive

Beaufort, SC 29907
  • $819,900
  • STATUS: Active
  • ON SITE: 22 Days
  • MLS #: 198285
UPDATED: 29 min ago
$819,900
  • 5
    BEDS
  • 0.15
    ACRES
  • 3
    BATHS
  • 1
    1/2 BATHS
  • 2,969
    SQFT
  • $276
    $/SQFT
Neighborhood:
Type:
Single-Family Home
Built:
2026
County:
Area:

School Ratings & Info

Description

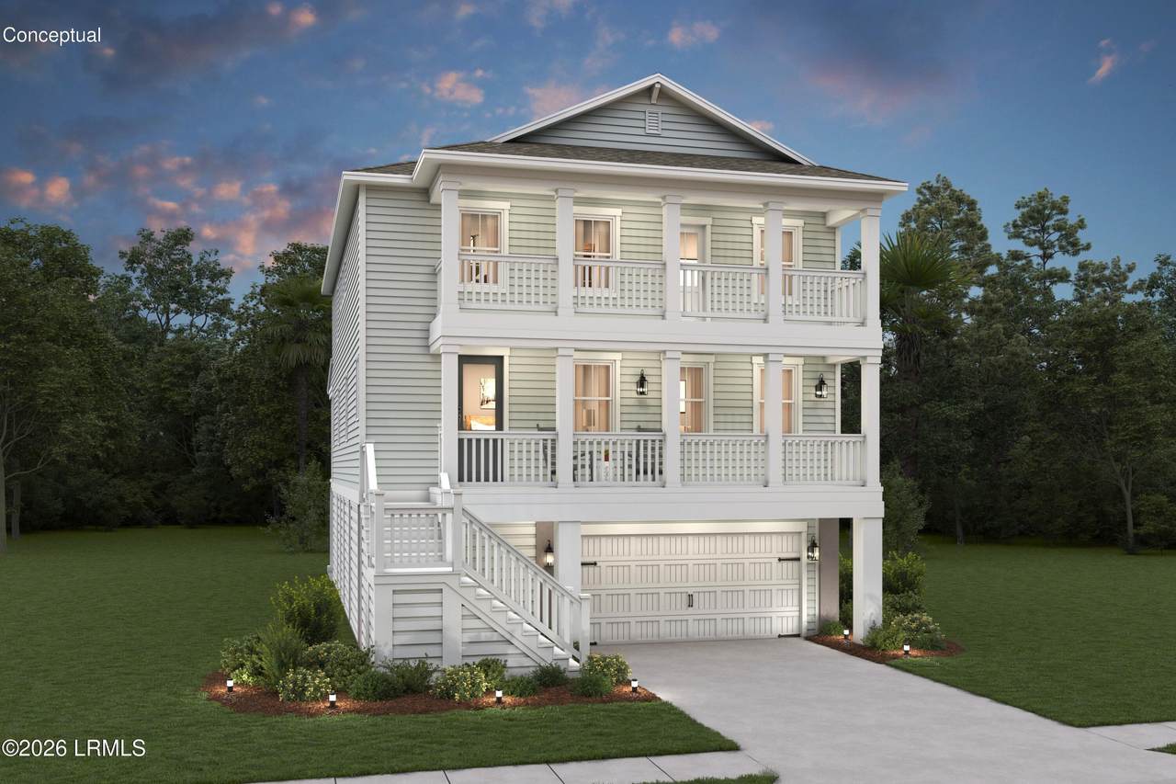
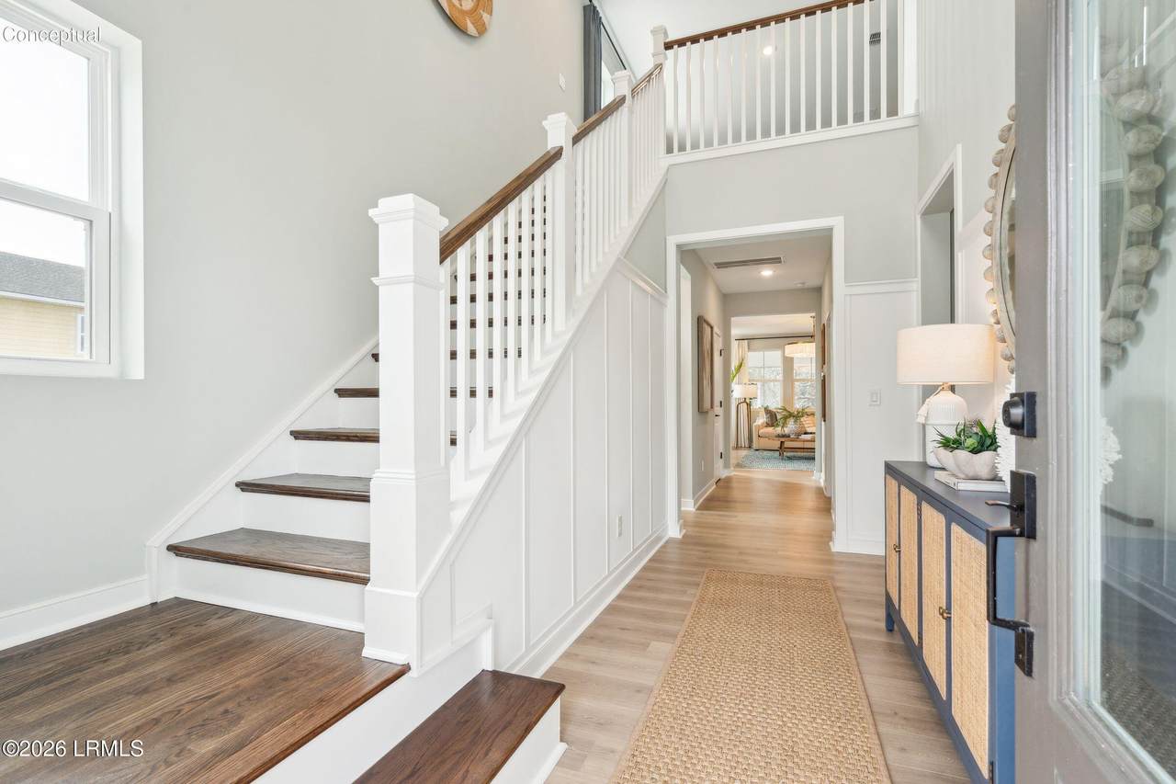
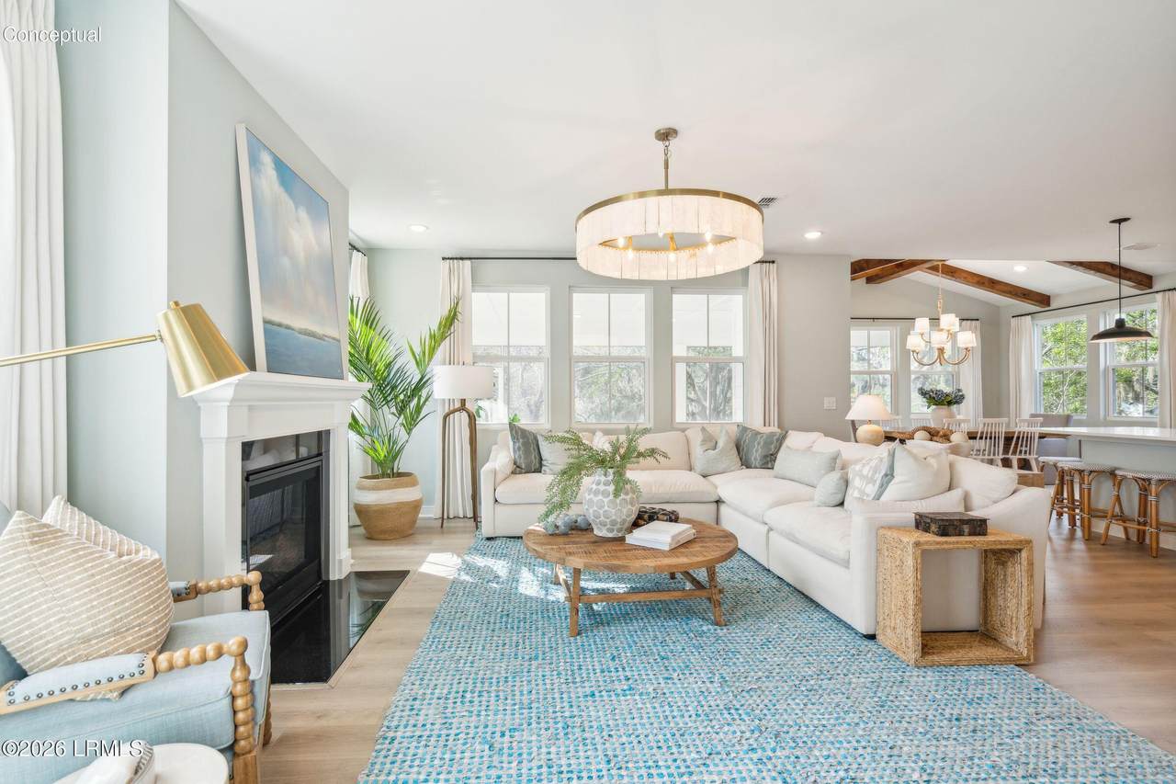
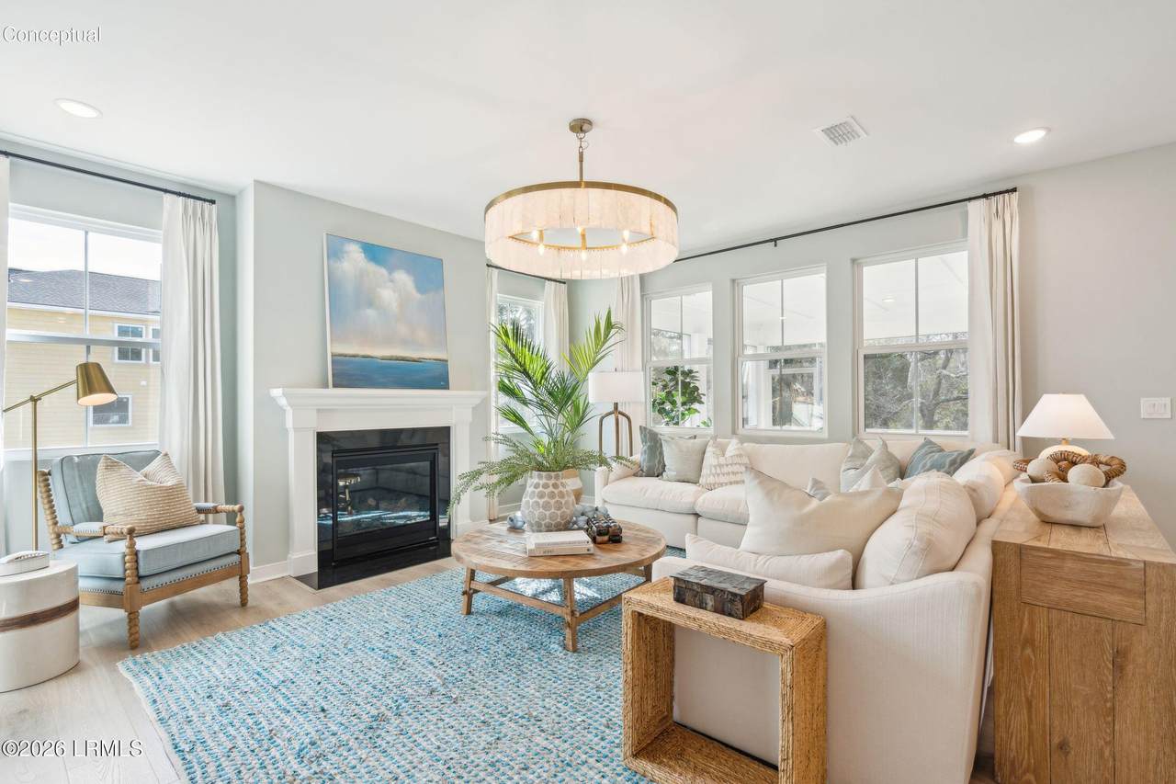
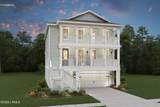
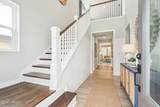
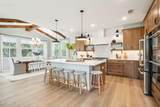
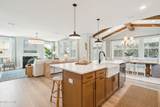
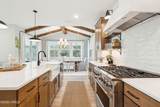
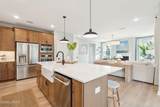
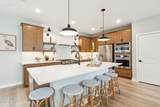
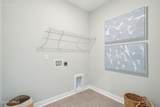
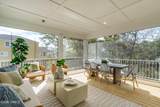
Welcome to The Bay Point currently under construction, a luxurious 5-bedroom, 3.5 bath coastal paradise. This beautiful, elevated home exudes sophistication and offers a Farmhouse interior finish. With a 3-car drive-under garage and front porch, it presents a captivating curb appeal. Upon entering the main floor, you will be greeted by a bright and airy 2 story entryway, creating an inviting ambiance. The open concept kitchen, great room, and dining area provide the perfect setting for entertaining guests. The ultra gourmet kitchen is a chef's dream, featuring an island, microwave & wall ovens, and built-in kitchen appliances. Photos are not the actual home, but representations of the models.

Monthly Payment Calculator

Beaufort County Association of Realtors logo © 2026 Lowcountry Regional Multiple Listing Service. Information is deemed reliable but not guaranteed. Information is provided exclusively for the consumer's personal, non-commercial use, and may not be used for any purpose other than to identify prospective properties consumers may be interested in purchasing. Data last updated: 2026-10-13T17:12:31.537.
www.lowcountrylinksgroup.com/homes/181393474
Print Image

21 Secession Drive Beaufort, SC 29907

  • Price: $819,900
  • Status: Active
  • On Site: 22 Days
  • Updated: 29 min ago
  • MLS #: 198285
5
Beds
3
Baths
1
½ Baths
0.15
Acres
2,969
SQFT
$276
$/SQFT
2026
Built
Neighborhood:
Ladys Island
County:
Beaufort
Area:
Ladys Island
Property Description
Welcome to The Bay Point currently under construction, a luxurious 5-bedroom, 3.5 bath coastal paradise. This beautiful, elevated home exudes sophistication and offers a Farmhouse interior finish. With a 3-car drive-under garage and front porch, it presents a captivating curb appeal. Upon entering the main floor, you will be greeted by a bright and airy 2 story entryway, creating an inviting ambiance. The open concept kitchen, great room, and dining area provide the perfect setting for entertaining guests. The ultra gourmet kitchen is a chef's dream, featuring an island, microwave & wall ovens, and built-in kitchen appliances. Photos are not the actual home, but representations of the models.
Exterior Features

Accessibility Features [] Architectural Style [] Attached Garage Yes Construction Materials HardiPlank TypeComposite SidingFrame Exterior Features Rain Gutters Fencing [] Foundation Details Elevated Parking Features Inside EntranceDrivewayAttachedGarage Roof Composition

Interior Features

Basement No Cooling ElectricCentral Air Cooling YN Yes Dishwasher Yes Disposal Yes Family Room Yes Family Room1 Yes Fireplace Yes Fireplace Features GasGreat Room Fireplaces Total 1 Flooring LaminateTile Formal Dining Room No Foyer Yes Gas Oven Range Yes Heating ElectricCentral Heating YN Yes Ice Maker Yes Interior Features ChandelierDouble VanityEntrance FoyerHigh CeilingsOpen FloorplanPantryRecessed LightingSoaking TubWalk-In Closet(s) Kitchen Dining Combo Yes Master Bedroom First Floor Yes Microwave Yes Pantry Yes Refrigerator Yes Utility Room Yes Water Heater Gas Yes Water Heater Tankless Yes

Property Features

ADUYN No Association Yes Association Fee 500 Association Fee Frequency Annually Association Fee Includes [] Cable Tv Available Yes Community Features [] Dock Not Applicable HOAFee Amount 500 HOAFee Frequency Annually HOAPOAFee Yes Listing Terms VA LoanCashFHAConventional Never Occupied Yes Other Equipment Irrigation System Property Sub Type Single Family Residence Regime Fee No Rental Duration Not Applicable Sale Or Rent For Sale Security Features Smoke Detector(s)Carbon Monoxide Detector(s) Sewer Public Sewer Shared Interest YN No Special Listing Conditions [] Utilities Water AvailableSewer Available Water Source Public Waterfront Features None Zoning Residential

Beaufort County Association of RealtorslogoListing provided by K. Hovnanian Homes: 843-303-9302.
Beaufort County Association of Realtors logo © 2026 Lowcountry Regional Multiple Listing Service. Information is deemed reliable but not guaranteed. Information is provided exclusively for the consumer's personal, non-commercial use, and may not be used for any purpose other than to identify prospective properties consumers may be interested in purchasing. Data last updated: 2026-10-13T17:12:31.537.
 
https://bt-photos.global.ssl.fastly.net/beaufortsc/1280_boomver_2_198285-2.jpg https://bt-photos.global.ssl.fastly.net/beaufortsc/1280_boomver_2_198285-2.jpg https://bt-photos.global.ssl.fastly.net/beaufortsc/1280_boomver_2_198285-2.jpg
Logo
Chris Edenfield | eXp Realty
110 Traders Cross STE 109
Bluffton SC, 29909