








Skip To Content

1978 Laurel Oak Avenue

Hardeeville, SC 29927
  • $628,999
  • STATUS: Active
  • ON SITE: 160 Days
  • MLS #: 196122
UPDATED: 35 min ago
$628,999
  • 4
    BEDS
  • 0.25
    ACRES
  • 2
    BATHS
  • 0
    1/2 BATHS
  • 1,700
    SQFT
  • $370
    $/SQFT
Neighborhood:
Type:
Single-Family Home
Built:
2024
County:
Area:

School Ratings & Info

Description

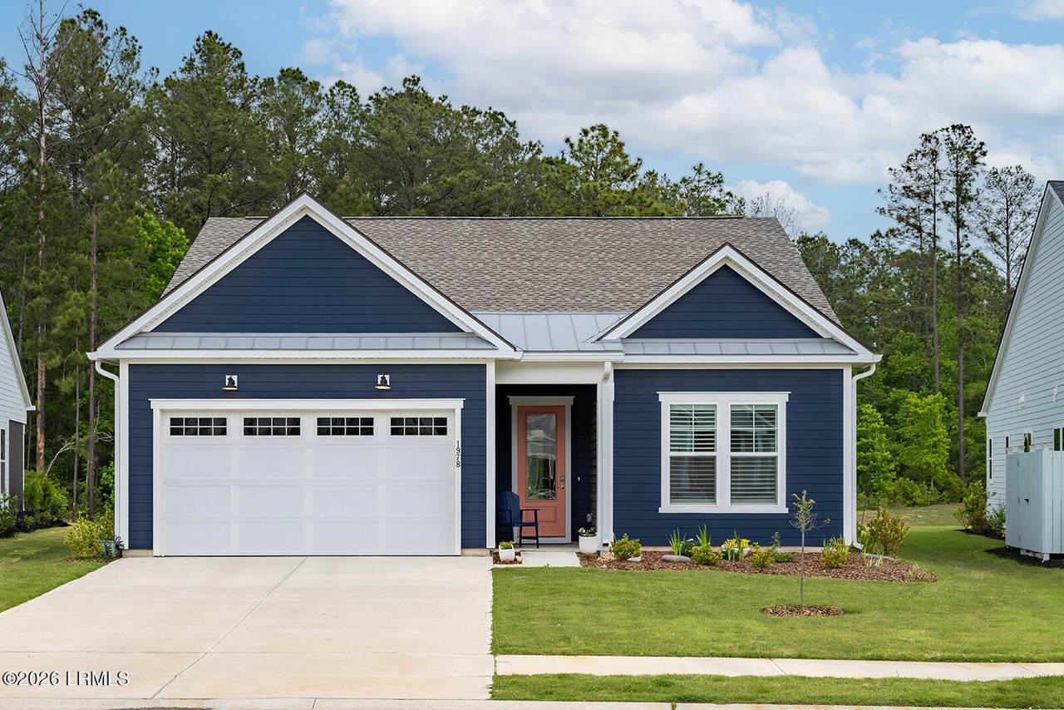
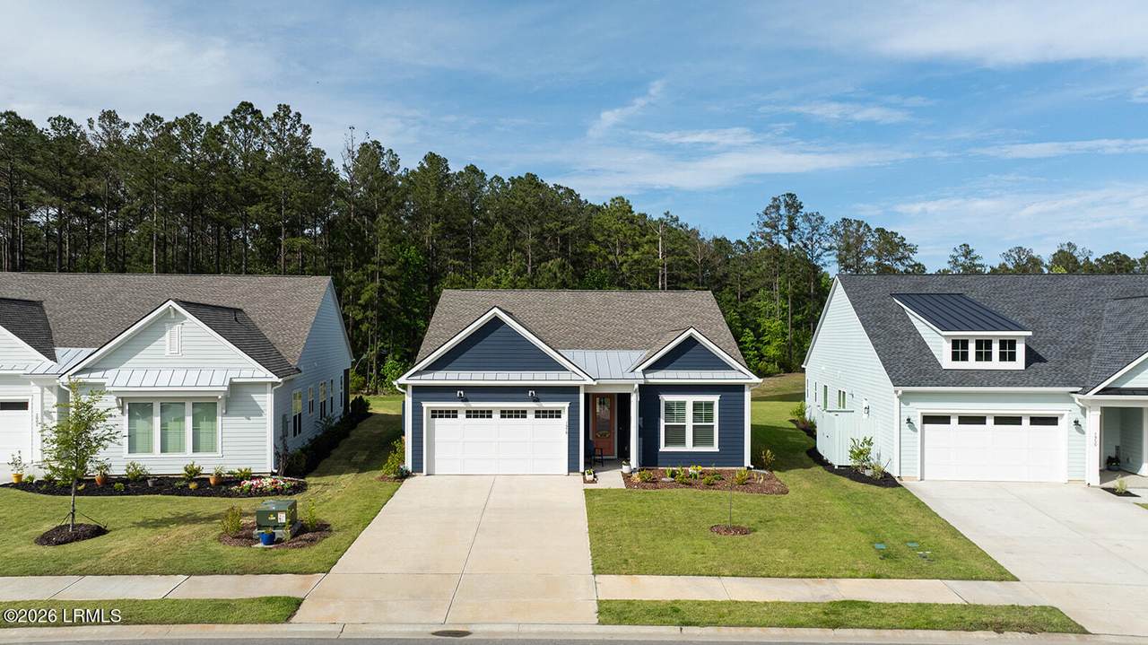
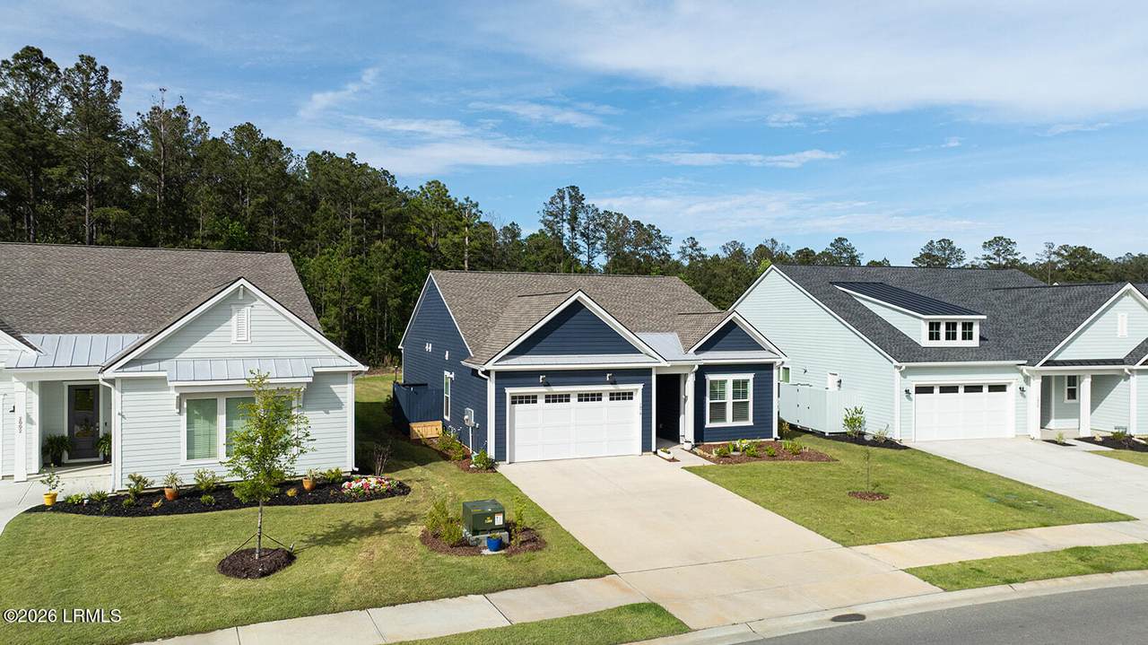
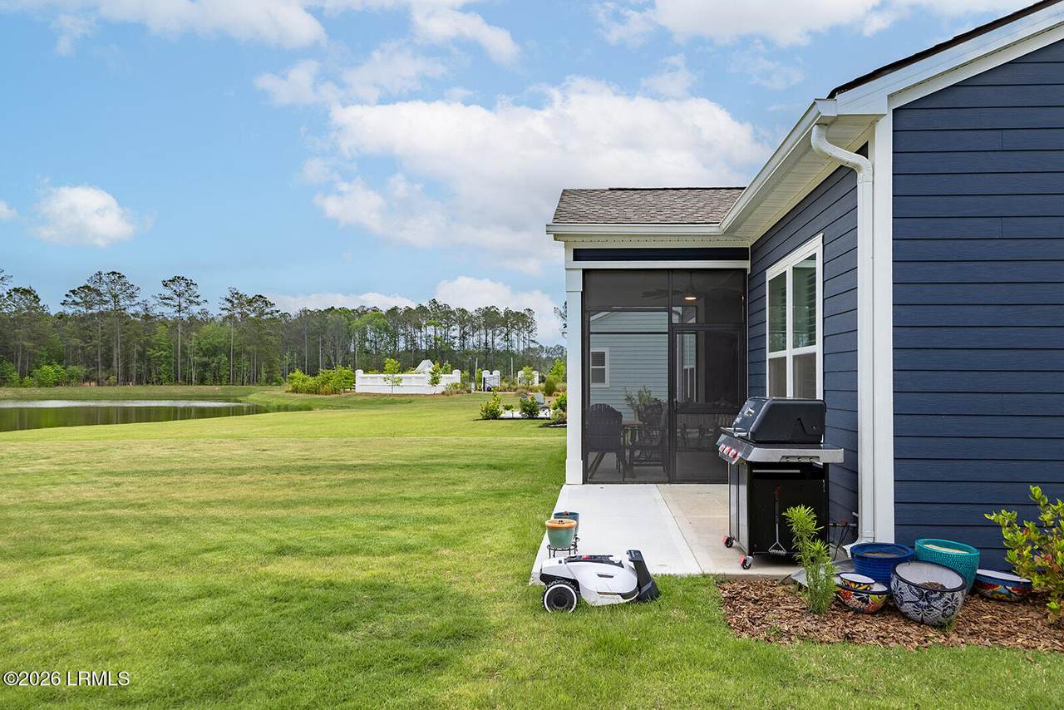
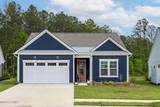
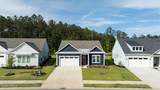
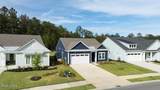
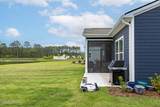
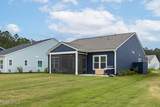
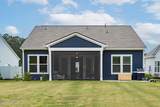
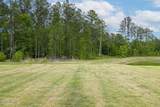
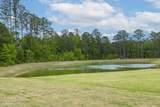
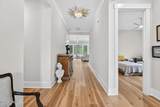
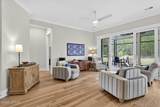
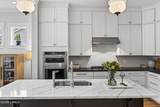
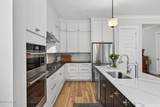
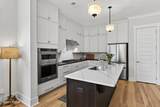
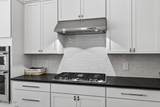
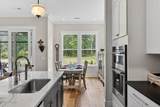
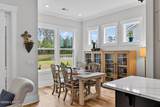
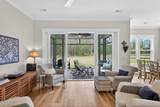
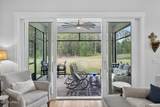
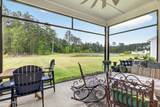
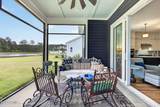
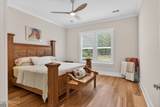
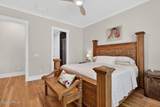
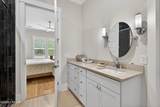
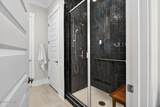
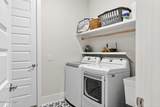
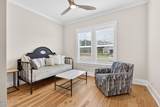
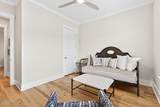
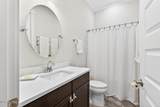
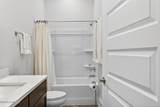
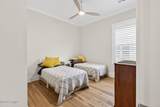
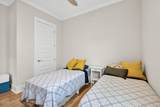
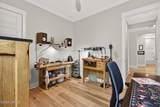
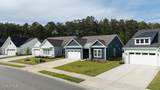
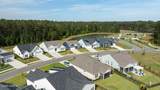
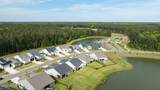
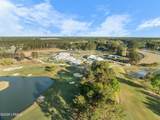
A Lowcountry home you dream of. Fully upgraded for timelessness with hardwood floors throughout. The light package is beyond what the builder offers. The gourmet kitchen includes: all lower drawer stacks, upper cabinets to the ceiling, 2 pantries with wooden shelves, premium quartz counters, classic chrome pulls and knobs, filtered hot and cold water, and a large island. Double sliding glass doors lead to a quiet screened in patio with both a wooded and lagoon view. Mowing the large lot will not be an issue as a robotic mower is included. The large primary ensuite has a spacious walk-in closet opening to the laundry room. Three other bedrooms, currently a guest bedroom, a den, and an office/art studio make the house perfectly suited to guests, children, or a parent needing a loving home.

Monthly Payment Calculator

Beaufort County Association of Realtors logo © 2026 Lowcountry Regional Multiple Listing Service. Information is deemed reliable but not guaranteed. Information is provided exclusively for the consumer's personal, non-commercial use, and may not be used for any purpose other than to identify prospective properties consumers may be interested in purchasing. Data last updated: 2026-10-09T21:12:28.863.
www.lowcountrylinksgroup.com/homes/176027391
Print Image

1978 Laurel Oak Avenue Hardeeville, SC 29927

  • Price: $628,999
  • Status: Active
  • On Site: 160 Days
  • Updated: 35 min ago
  • MLS #: 196122
4
Beds
2
Baths
0
½ Baths
0.25
Acres
1,700
SQFT
$370
$/SQFT
2024
Built
Neighborhood:
Hardeeville
County:
Jasper
Area:
Hardeeville
Property Description
A Lowcountry home you dream of. Fully upgraded for timelessness with hardwood floors throughout. The light package is beyond what the builder offers. The gourmet kitchen includes: all lower drawer stacks, upper cabinets to the ceiling, 2 pantries with wooden shelves, premium quartz counters, classic chrome pulls and knobs, filtered hot and cold water, and a large island. Double sliding glass doors lead to a quiet screened in patio with both a wooded and lagoon view. Mowing the large lot will not be an issue as a robotic mower is included. The large primary ensuite has a spacious walk-in closet opening to the laundry room. Three other bedrooms, currently a guest bedroom, a den, and an office/art studio make the house perfectly suited to guests, children, or a parent needing a loving home.
Exterior Features

Accessibility Features [] Architectural Style Ranch Attached Garage No Construction Materials HardiPlank Type Exterior Features [] Fencing [] Foundation Details Slab Parking Features DrivewayGarage Roof Tar/Gravel

Interior Features

Basement No Cooling Central Air Cooling YN Yes Dining Great Room Yes Dishwasher Yes Disposal Yes Family Room1 Yes Fireplace Features [] Flooring CarpetLuxury VinylTile Formal Dining Room No Foyer Yes Heating Natural GasCentral Heating YN Yes Interior Features Ceiling Fan(s)Master DownstairsEntrance Foyer Master Bedroom First Floor Yes Microwave Yes Refrigerator Yes

Property Features

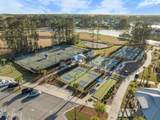
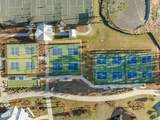
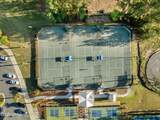
ADUYN No Association Yes Association Fee Includes [] Community Features PickleballBocceTennis Court(s)Fitness CenterGolfPoolClubhouseWalking TrailSecurity Gate Dock Not Applicable HOAPOAFee Yes Listing Terms CashConventional Other Equipment Irrigation System Property Sub Type Single Family Residence Regime Fee No Rental Duration Not Applicable Sale Or Rent For Sale Security Features Smoke Detector(s)Gated Community Sewer [] Shared Interest YN No Special Listing Conditions [] Tax Annual Amount 5613 Utilities [] Water Source Public Waterfront Features None Zoning Residential

Beaufort County Association of RealtorslogoListing provided by Realty One Group - Lowcountry: 843-290-0911.
Beaufort County Association of Realtors logo © 2026 Lowcountry Regional Multiple Listing Service. Information is deemed reliable but not guaranteed. Information is provided exclusively for the consumer's personal, non-commercial use, and may not be used for any purpose other than to identify prospective properties consumers may be interested in purchasing. Data last updated: 2026-10-09T21:12:28.863.
 
https://bt-photos.global.ssl.fastly.net/beaufortsc/1280_boomver_1_196122-2.jpg https://bt-photos.global.ssl.fastly.net/beaufortsc/1280_boomver_1_196122-2.jpg https://bt-photos.global.ssl.fastly.net/beaufortsc/1280_boomver_1_196122-2.jpg
Logo
Chris Edenfield | eXp Realty
110 Traders Cross STE 109
Bluffton SC, 29909