Skip To Content

170 Thistle Lane

Beaufort, SC 29907
  • $3,200/mo.
  • STATUS: Active
  • ON SITE: 20 Days
  • MLS #: 198311
Rental
UPDATED: 23 min ago
$3,200/mo.
Rental
  • 5
    BEDS
  • 0.28
    ACRES
  • 3
    BATHS
  • 0
    1/2 BATHS
  • 3,294
    SQFT
Neighborhood:
Type:
Rentals
Built:
2023
County:
Area:

School Ratings & Info

Description

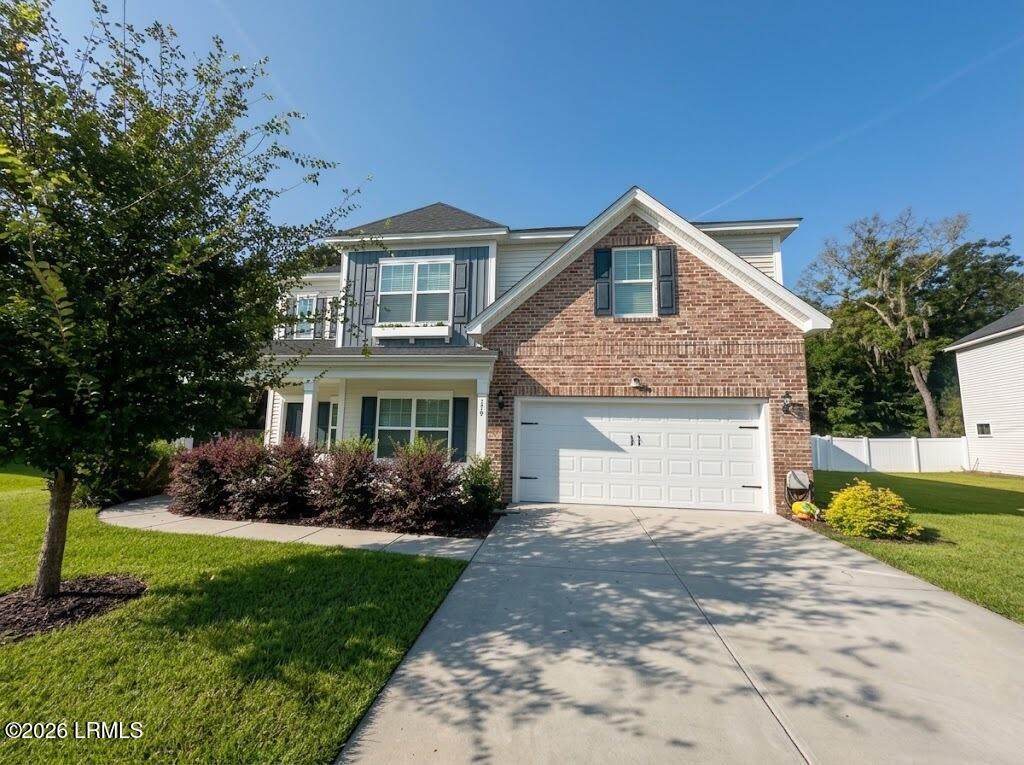
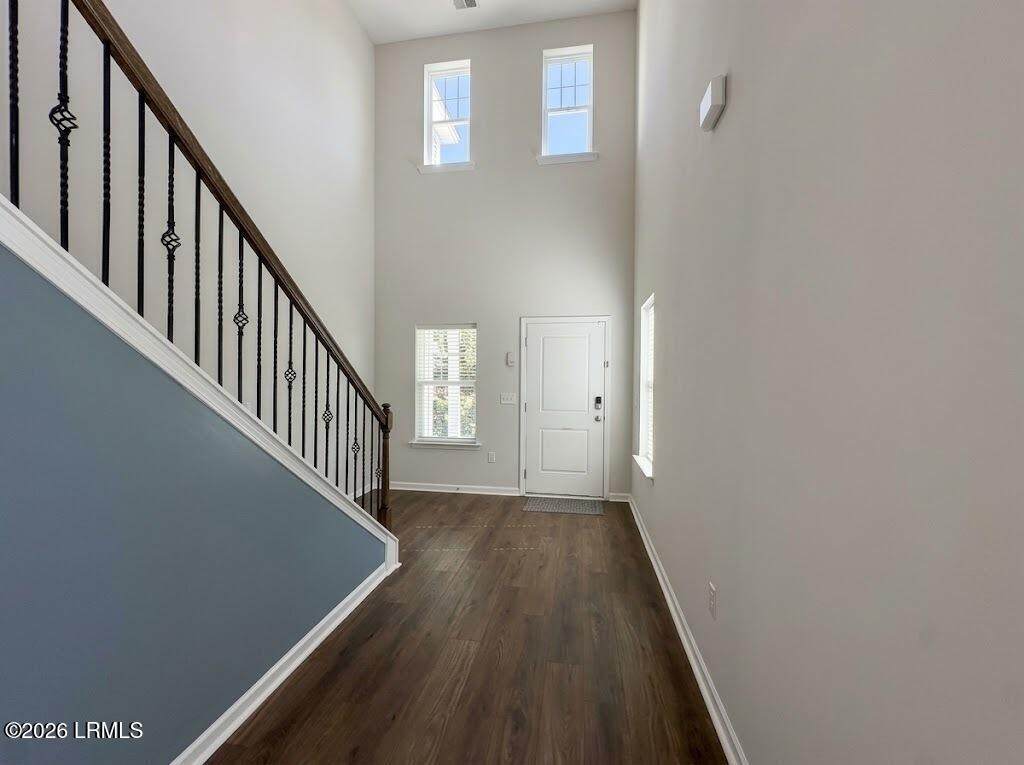
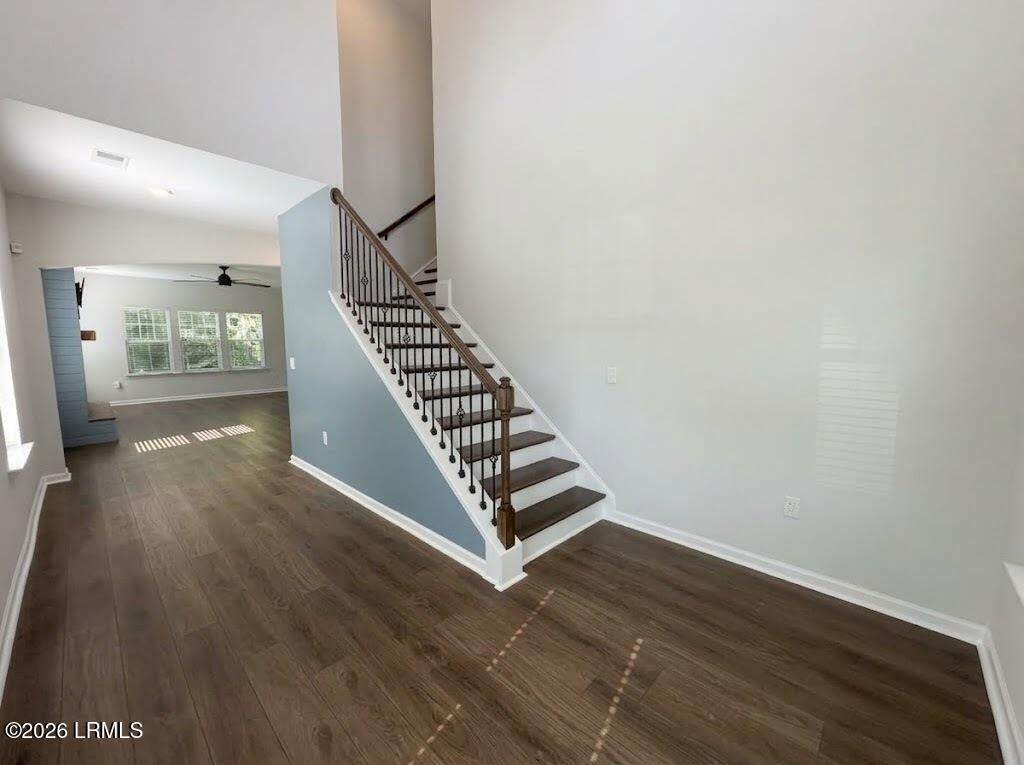
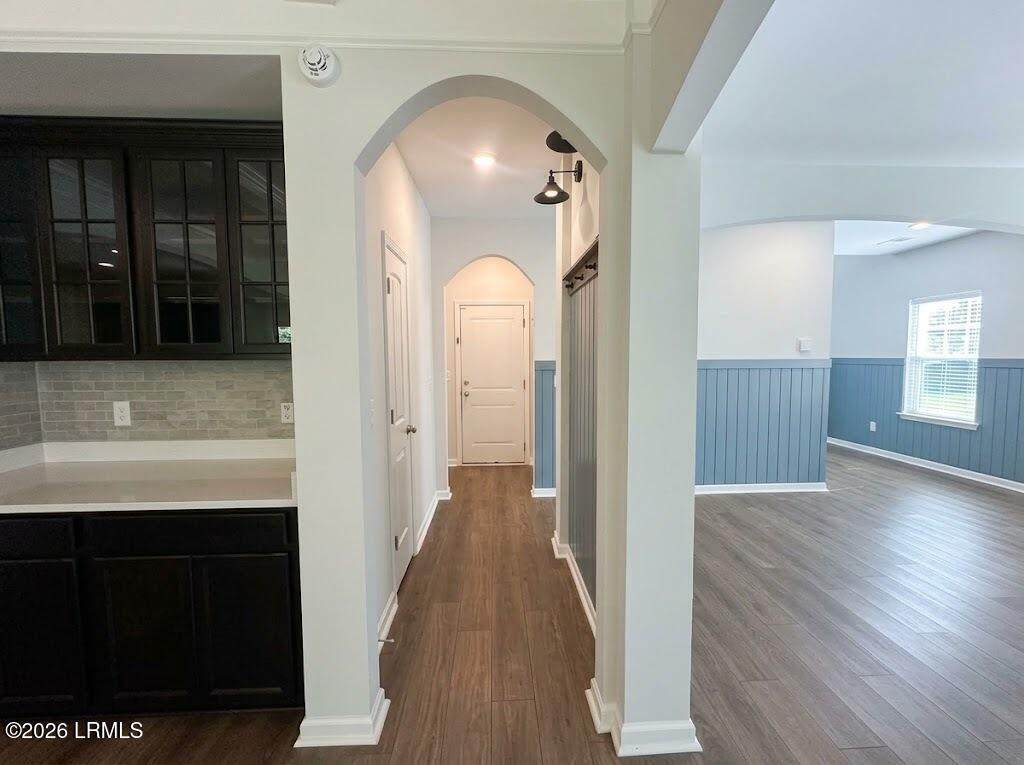
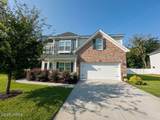
Welcome to this gorgeous 5 bedroom, 3 full bathroom home located in the desirable Gleason Farm community on Lady's Island. Offering an impressive amount of space and thoughtful details throughout, this home is perfect for comfortable living and entertaining. The open concept floor plan features crown molding, custom accent walls, and an electric fireplace, creating a warm and inviting atmosphere. The beautifully appointed kitchen offers quartz countertops, ample cabinetry, and a walk-in pantry, providing plenty of storage and workspace for everyday living. Upstairs, you'll find additional living space along with generous attic storage, giving you even more flexibility and room to organize. The 3-car garage provides plenty of parking and additional storage space.

Beaufort County Association of Realtors logo © 2026 Lowcountry Regional Multiple Listing Service. Information is deemed reliable but not guaranteed. Information is provided exclusively for the consumer's personal, non-commercial use, and may not be used for any purpose other than to identify prospective properties consumers may be interested in purchasing. Data last updated: 2026-10-13T17:12:31.537.
www.lowcountrylinksgroup.com/homes/181455391
Print Image

170 Thistle Lane Beaufort, SC 29907

  • Price: $3,200/mo.
  • Status: Active
  • On Site: 20 Days
  • Updated: 23 min ago
  • MLS #: 198311
5
Beds
3
Baths
0
½ Baths
0.28
Acres
3,294
SQFT
2023
Built
Neighborhood:
Ladys Island
County:
Beaufort
Area:
Ladys Island
Property Description
Welcome to this gorgeous 5 bedroom, 3 full bathroom home located in the desirable Gleason Farm community on Lady's Island. Offering an impressive amount of space and thoughtful details throughout, this home is perfect for comfortable living and entertaining. The open concept floor plan features crown molding, custom accent walls, and an electric fireplace, creating a warm and inviting atmosphere. The beautifully appointed kitchen offers quartz countertops, ample cabinetry, and a walk-in pantry, providing plenty of storage and workspace for everyday living. Upstairs, you'll find additional living space along with generous attic storage, giving you even more flexibility and room to organize. The 3-car garage provides plenty of parking and additional storage space.
Exterior Features

Accessibility Features [] Architectural Style [] Attached Garage Yes Construction Materials Brick VeneerVinyl Siding Exterior Features [] Fencing Partial Foundation Details Slab Parking Features DrivewayAttachedGarage Roof Composition

Interior Features

Basement No Cooling ElectricCentral Air Cooling YN Yes Dining Breakfast Area Yes Dining Formal Yes Dishwasher Yes Electric Oven Range Yes Family Room Yes Family Room1 Yes Fireplace Yes Fireplace Features Living Room Fireplaces Total 1 Flooring CarpetVinyl Formal Dining Room Yes Gas Oven Range Yes Heating ElectricCentral Heating YN Yes Interior Features Ceiling Fan(s)Coffered Ceiling(s)High CeilingsOpen FloorplanPantryWet Bar Microwave Yes Pantry Yes Refrigerator Yes Water Heater Electric Yes

Property Features

ADUYN No Association No Association Fee Includes [] Community Features Playground Dock Not Applicable HOAPOAFee No Listing Terms [] Other Equipment [] Property Sub Type Single Family Residence Regime Fee No Rental Duration 90 Days or More (long term) Sale Or Rent For Rent Security Features Smoke Detector(s) Sewer Public Sewer Shared Interest YN No Special Listing Conditions [] Tax Annual Amount 2981 Utilities Water AvailableSewer Available Water Source Public Waterfront Features None Zoning Residential

Beaufort County Association of RealtorslogoListing provided by Middleton Street Property Mgt.: 843-252-4249.
Beaufort County Association of Realtors logo © 2026 Lowcountry Regional Multiple Listing Service. Information is deemed reliable but not guaranteed. Information is provided exclusively for the consumer's personal, non-commercial use, and may not be used for any purpose other than to identify prospective properties consumers may be interested in purchasing. Data last updated: 2026-10-13T17:12:31.537.
 
https://bt-photos.global.ssl.fastly.net/beaufortsc/orig_boomver_1_198311-2.jpg https://bt-photos.global.ssl.fastly.net/beaufortsc/orig_boomver_1_198311-2.jpg https://bt-photos.global.ssl.fastly.net/beaufortsc/orig_boomver_1_198311-2.jpg
Logo
Chris Edenfield | eXp Realty
110 Traders Cross STE 109
Bluffton SC, 29909