





Description
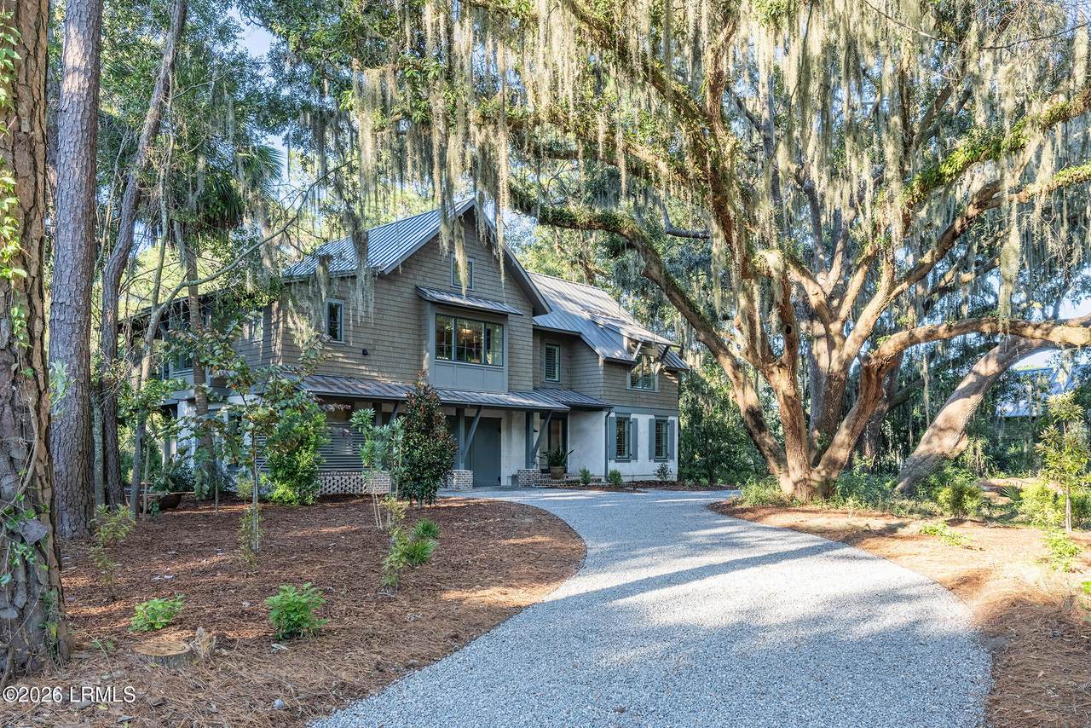
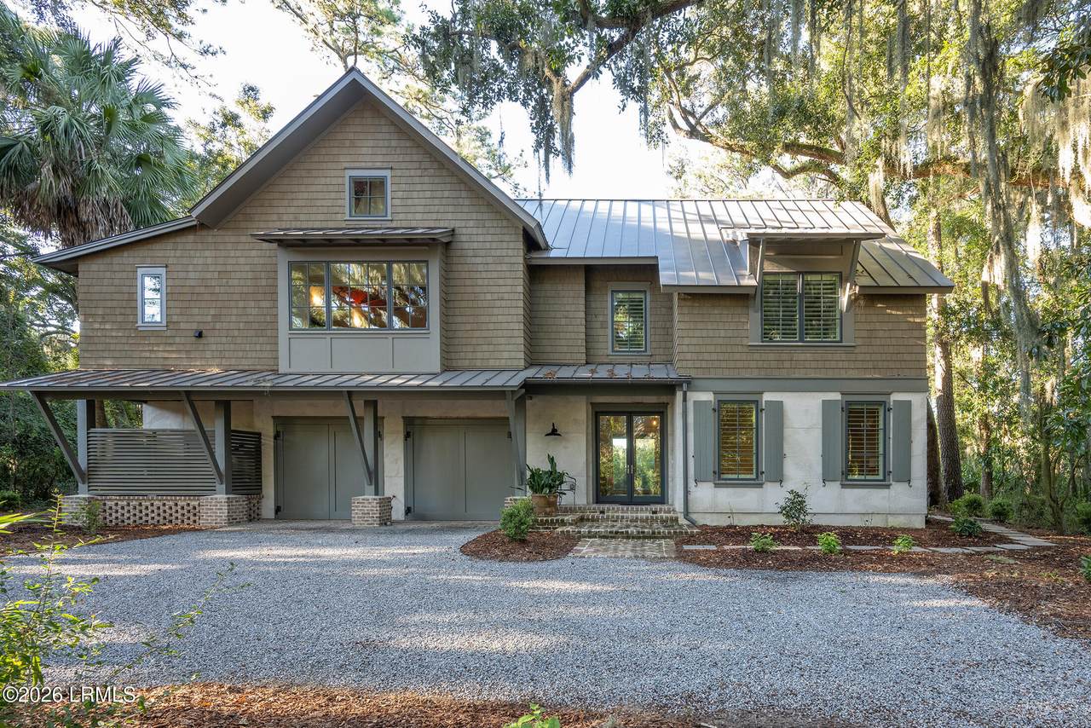
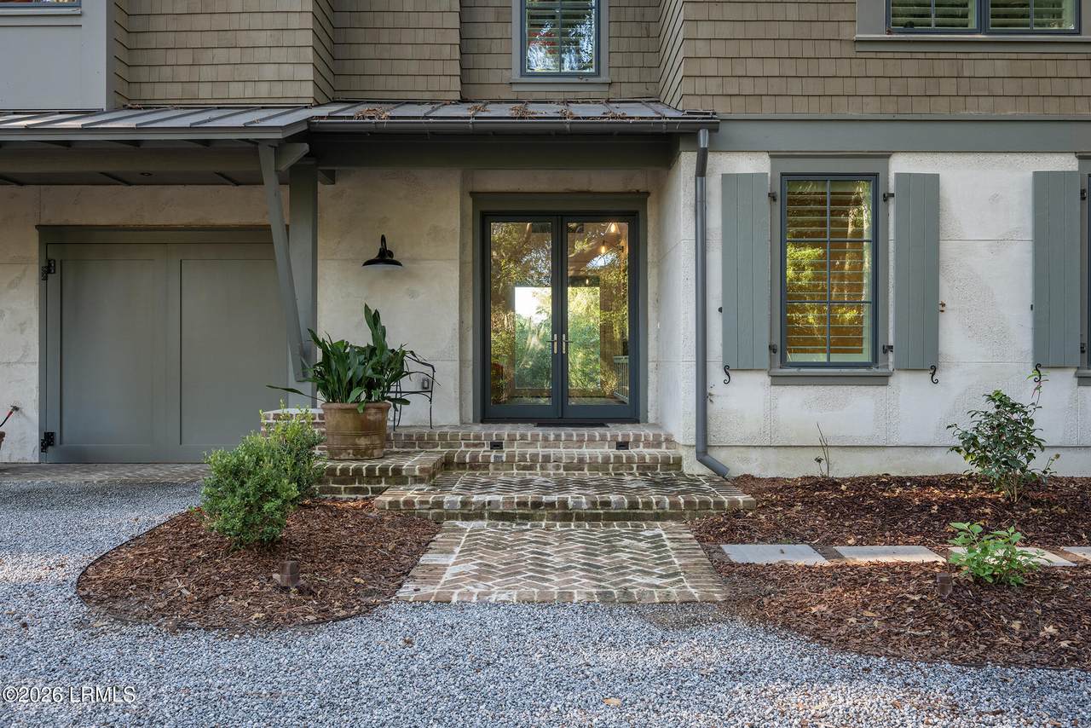
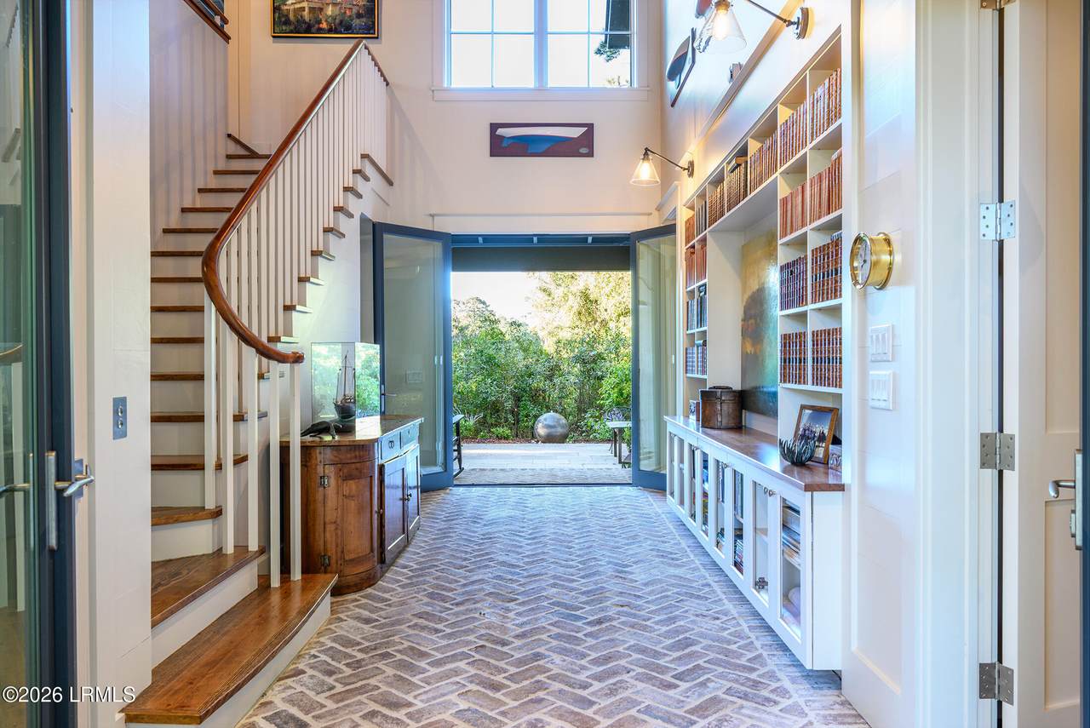
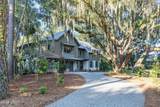
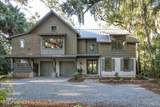
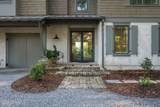
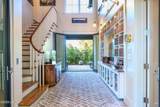
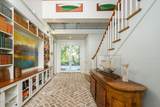
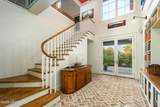
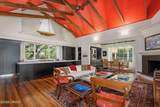
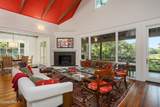
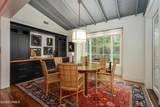
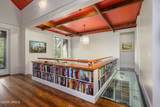
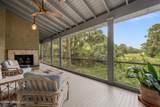
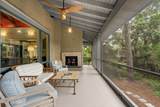
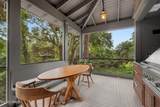
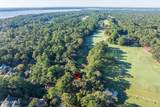
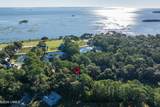
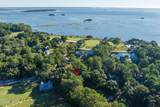
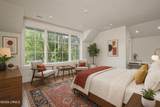
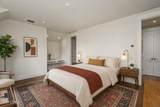
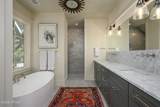
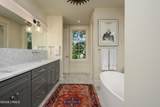
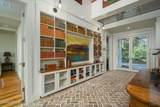
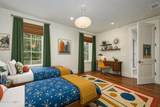
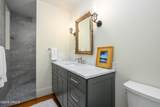
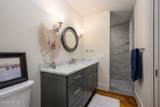
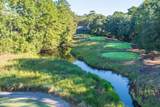
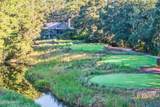
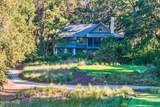
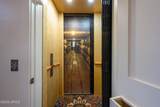
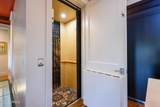
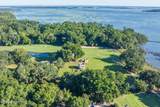
Designed by the principal of one of the Low Country's finest architectural firms, ''Treetops'' is a new build in the Old Tabby Links neighborhood of Spring Island. The upside-down floor plan places the main living spaces on the upper level. Whether arriving by elevator from the oversized garage or up the Don Ouimette staircase from the two-story entry, you are met with soaring ceilings, walls of glass framing long views down the 10th and 11th fairways, and the feeling of living in the tops of the surrounding live oaks. The elevated plan also offers a level of privacy rarely found this close to the course. A wrap-around screen porch, up where the breezes and light are at their best, offers an outdoor fireplace as well as a separate grill and dining area. This home, featuring three bedrooms and a half baths, is a study in quiet craftsmanship. The materials are timeless; 12-inch heart pine flooring, timber beams, Savannah gray brick, quartz, and Carrera marble countertops. A full suite of Thermador and Subzero appliances. Outside, cedar shingles, brick, tabby stucco, and a standing seam roof, offering the protection of deep overhangs, speak of good design and superb craftsmanship. Old Tabby Links neighborhood is one of Spring Island's most sought-after neighborhoods. The home's location puts the clubhouse, learning center, practice range, and 1st and 10th tees all within easy walking distance. Surrounded by these amenities, "Treetops" offers long views and wonderful privacy that can only be achieved by this home's upside-down design.
-
3BEDS
-
0.33ACRES
-
3BATHS
-
11/2 BATHS
-
2,700SQFT
-
$1,035$/SQFT
School Ratings & Info
Description
Designed by the principal of one of the Low Country's finest architectural firms, ''Treetops'' is a new build in the Old Tabby Links neighborhood of Spring Island. The upside-down floor plan places the main living spaces on the upper level. Whether arriving by elevator from the oversized garage or up the Don Ouimette staircase from the two-story entry, you are met with soaring ceilings, walls of glass framing long views down the 10th and 11th fairways, and the feeling of living in the tops of the surrounding live oaks. The elevated plan also offers a level of privacy rarely found this close to the course. A wrap-around screen porch, up where the breezes and light are at their best, offers an outdoor fireplace as well as a separate grill and dining area. This home, featuring three bedrooms and a half baths, is a study in quiet craftsmanship. The materials are timeless; 12-inch heart pine flooring, timber beams, Savannah gray brick, quartz, and Carrera marble countertops. A full suite of Thermador and Subzero appliances. Outside, cedar shingles, brick, tabby stucco, and a standing seam roof, offering the protection of deep overhangs, speak of good design and superb craftsmanship. Old Tabby Links neighborhood is one of Spring Island's most sought-after neighborhoods. The home's location puts the clubhouse, learning center, practice range, and 1st and 10th tees all within easy walking distance. Surrounded by these amenities, "Treetops" offers long views and wonderful privacy that can only be achieved by this home's upside-down design.
 © 2026 Lowcountry Regional Multiple Listing Service. Information is deemed reliable but not guaranteed. Information is provided exclusively for the consumer's personal, non-commercial use, and may not be used for any purpose other than to identify prospective properties consumers may be interested in purchasing.
Data last updated: 2026-10-13T17:12:31.537.