











Description
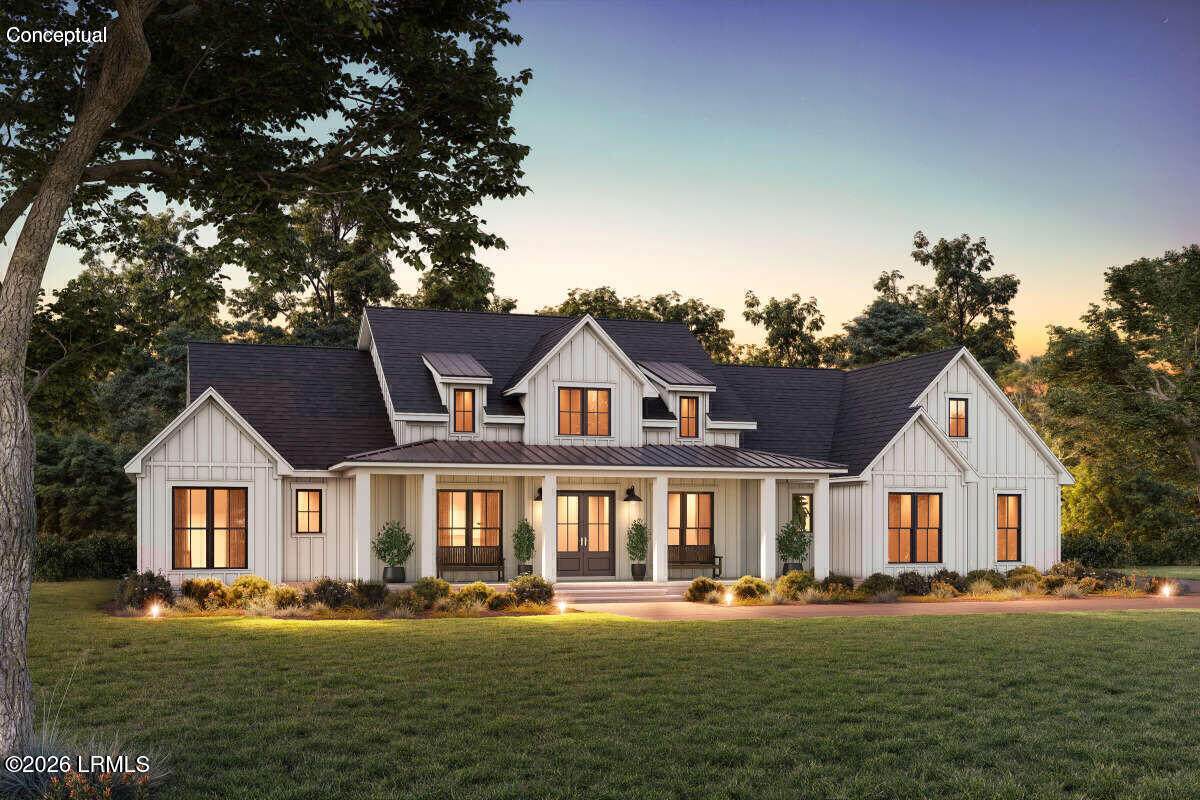
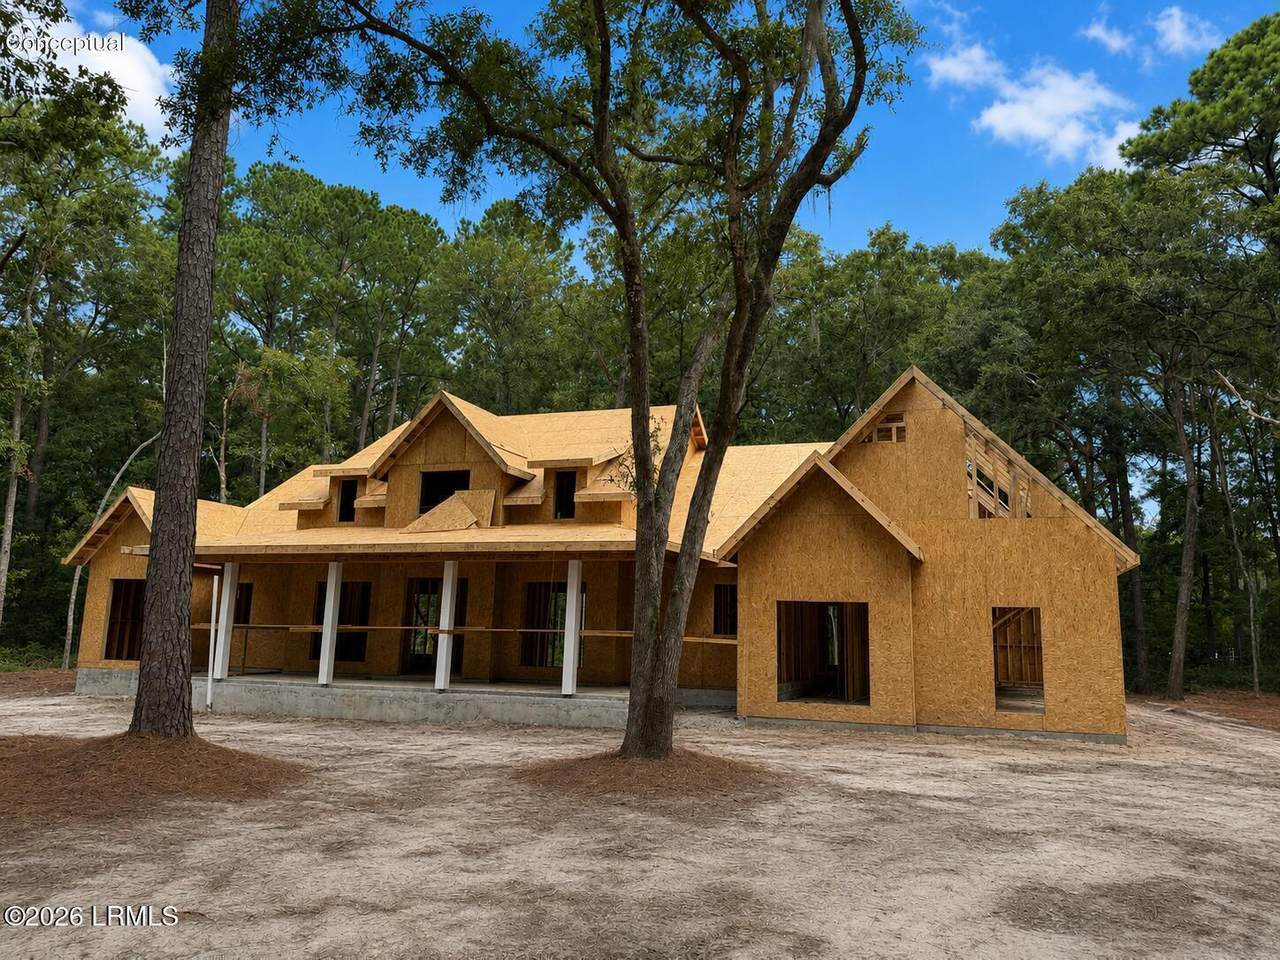
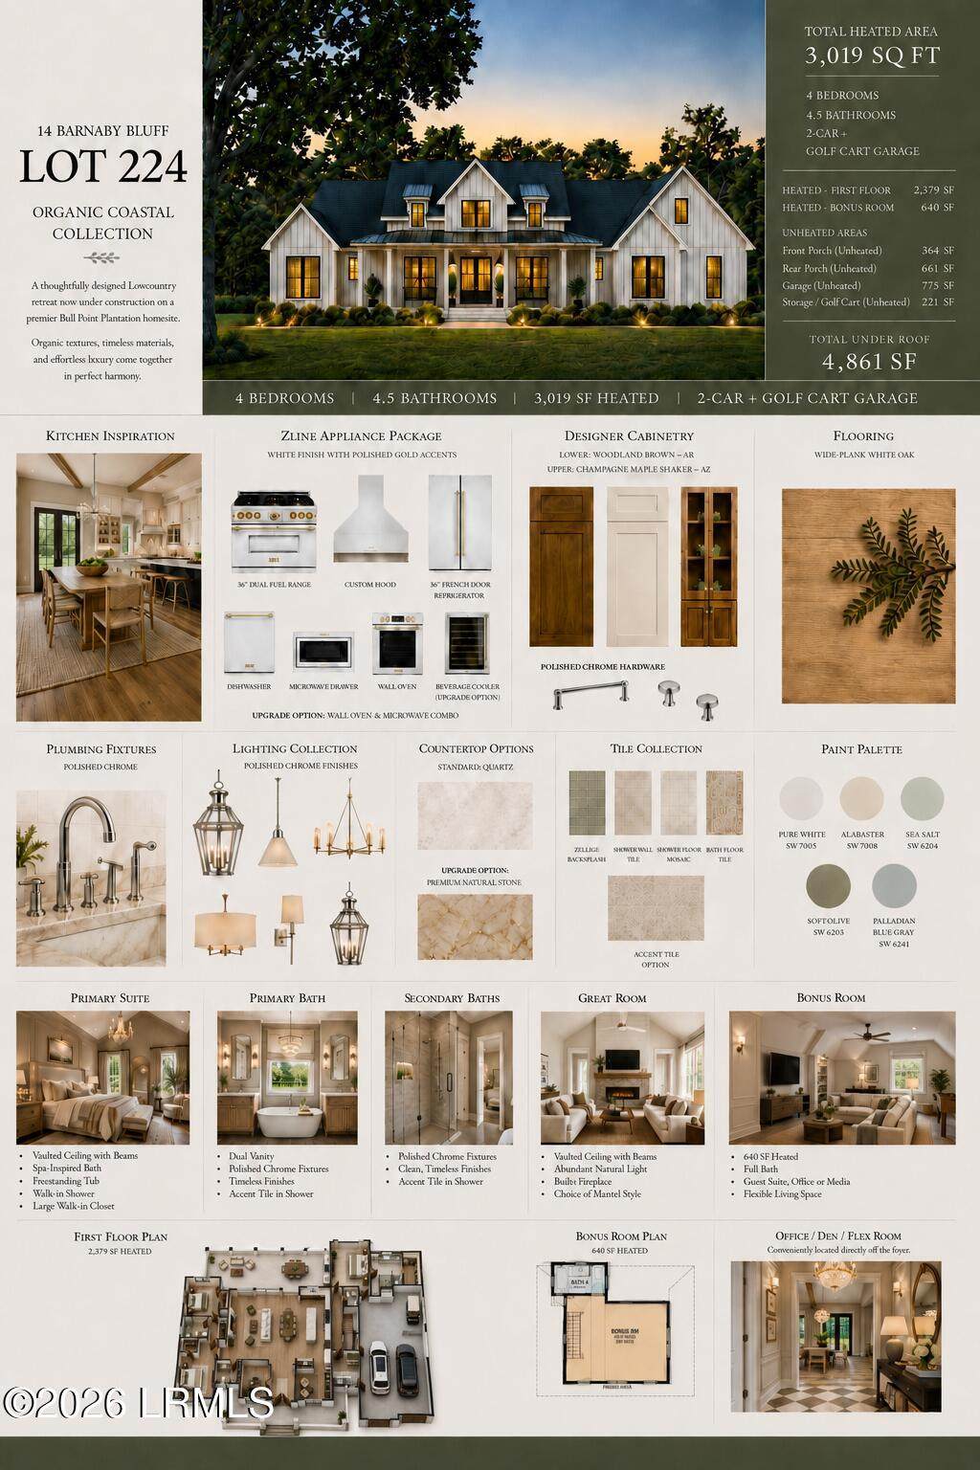
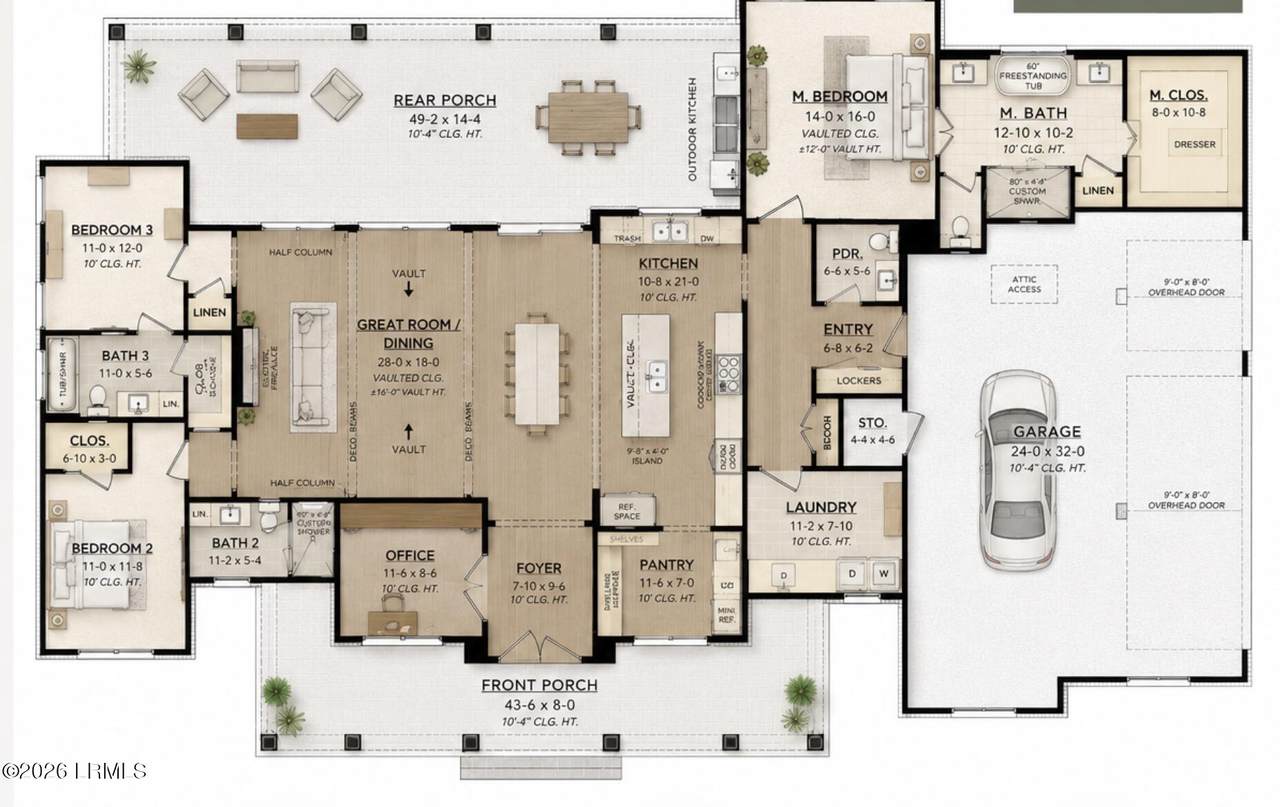
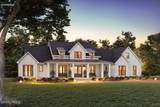
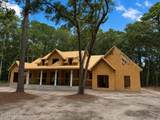
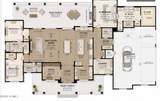
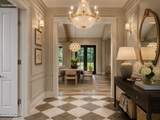
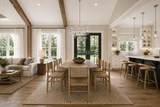
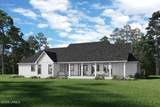
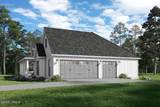
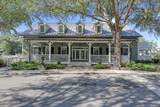
An extraordinary new construction home awaits within the gates of Bull Point Plantation. This exquisite Modern Farmhouse residence pairs timeless Lowcountry architecture with refined, modern livability -- 4 bedrooms and 4.5 baths spread across 3,019 heated square feet, with 4,861 total square feet under roof. Classic Hardie board and batten siding sets a graceful, enduring facade, while gas lanterns flanking the entry cast a warm, welcoming glow evocative of Charleston's finest historic homes. Deep front and rear porches 564 and 661 square feet respectively -extend the living space outdoors, framed by true craftsman detailing throughout. At the heart of the home, the gourmet kitchen is designed for both everyday living and effortless entertaining, featuring generous counter space and an oversized layout complemented by an adjoining butler's pantry- complete with its own sink for seamless prep and serving between gatherings. The bonus room over the garage offers exceptional flexibility as a guest suite, home office, or media retreat, while the 2-car garage plus dedicated golf cart garage adds coastal convenience. Every detail has been considered -- from spray foam insulation and tankless gas water heater to a screened porch pre-plumbed for an outdoor kitchen, ready for effortless entertaining beneath the Lowcountry sky. The result is a home defined by quality craftsmanship, thoughtful design, and an unmistakable sense of luxury throughout. Currently under construction, the home may still offer buyers an opportunity to personalize select finishes, depending on the construction timeline, material availability and builder approval.
-
4BEDS
-
1.03ACRES
-
4BATHS
-
11/2 BATHS
-
3,019SQFT
-
$381$/SQFT
School Ratings & Info
Description
An extraordinary new construction home awaits within the gates of Bull Point Plantation. This exquisite Modern Farmhouse residence pairs timeless Lowcountry architecture with refined, modern livability -- 4 bedrooms and 4.5 baths spread across 3,019 heated square feet, with 4,861 total square feet under roof. Classic Hardie board and batten siding sets a graceful, enduring facade, while gas lanterns flanking the entry cast a warm, welcoming glow evocative of Charleston's finest historic homes. Deep front and rear porches 564 and 661 square feet respectively -extend the living space outdoors, framed by true craftsman detailing throughout. At the heart of the home, the gourmet kitchen is designed for both everyday living and effortless entertaining, featuring generous counter space and an oversized layout complemented by an adjoining butler's pantry- complete with its own sink for seamless prep and serving between gatherings. The bonus room over the garage offers exceptional flexibility as a guest suite, home office, or media retreat, while the 2-car garage plus dedicated golf cart garage adds coastal convenience. Every detail has been considered -- from spray foam insulation and tankless gas water heater to a screened porch pre-plumbed for an outdoor kitchen, ready for effortless entertaining beneath the Lowcountry sky. The result is a home defined by quality craftsmanship, thoughtful design, and an unmistakable sense of luxury throughout. Currently under construction, the home may still offer buyers an opportunity to personalize select finishes, depending on the construction timeline, material availability and builder approval.
 © 2026 Lowcountry Regional Multiple Listing Service. Information is deemed reliable but not guaranteed. Information is provided exclusively for the consumer's personal, non-commercial use, and may not be used for any purpose other than to identify prospective properties consumers may be interested in purchasing.
Data last updated: 2026-10-13T18:12:26.583.