








Skip To Content

1344 Sunfish Way

Okatie, SC 29909
  • $500,000
  • STATUS: Active
  • ON SITE: 27 Days
  • MLS #: 198142
UPDATED: 27 min ago
$500,000
  • 2
    BEDS
  • 0.15
    ACRES
  • 2
    BATHS
  • 0
    1/2 BATHS
  • 1,403
    SQFT
  • $356
    $/SQFT
Neighborhood:
Type:
Single-Family Home
Built:
2025
County:
Area:

School Ratings & Info

Description

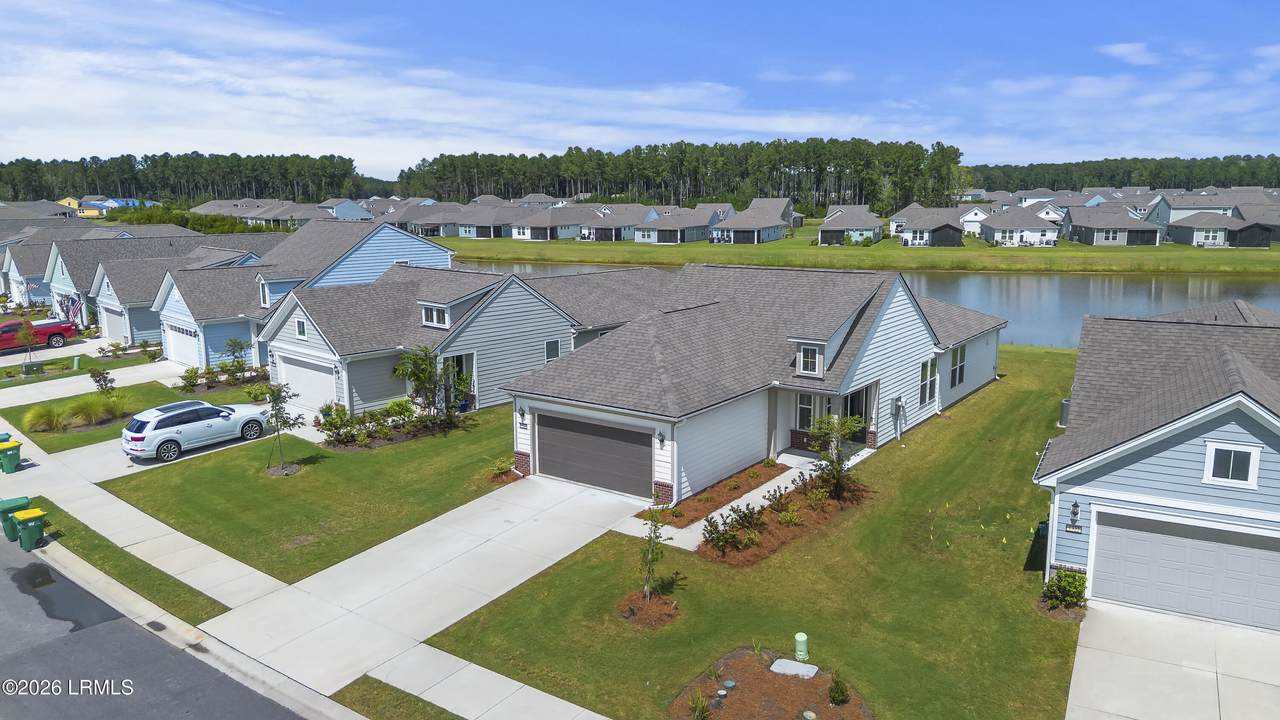
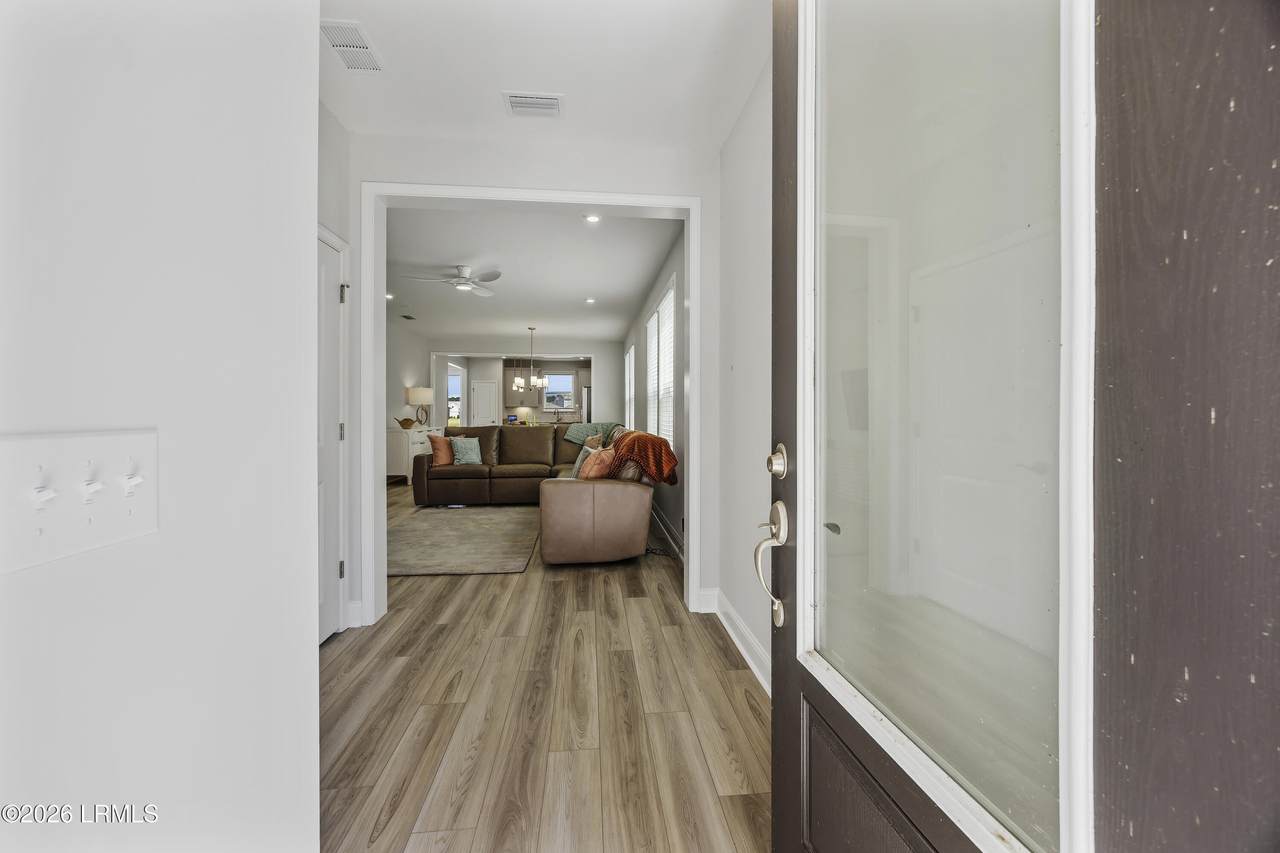
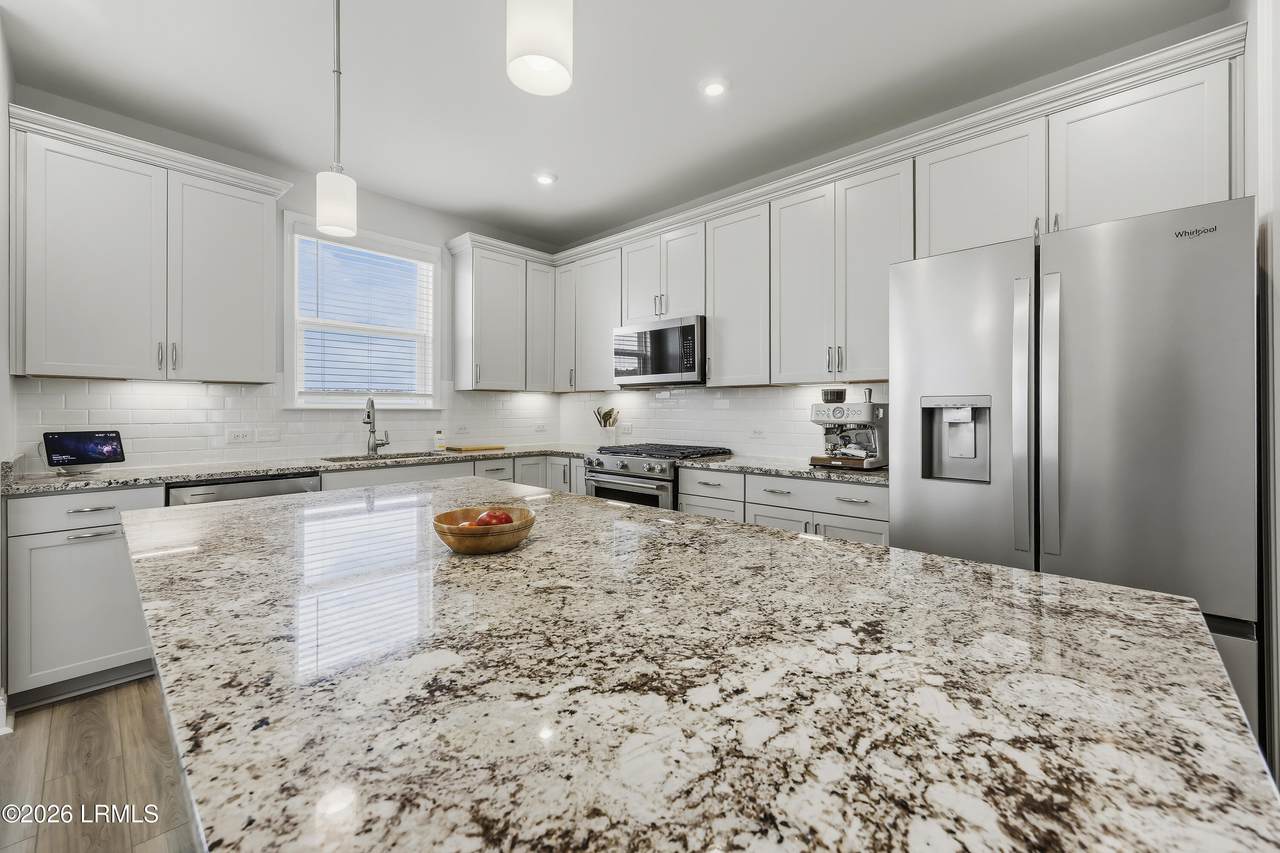
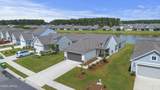
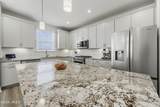
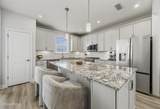
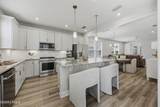
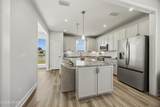
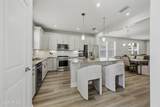
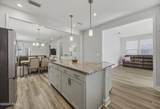
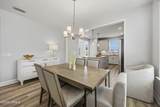
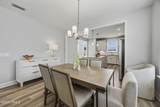
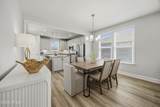
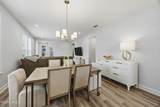
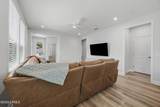
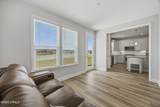
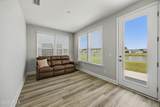
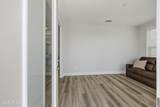
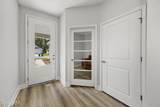
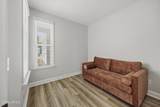
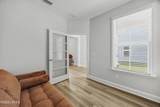
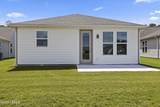
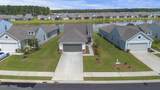
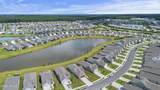
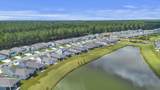
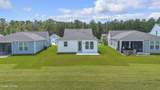
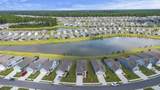
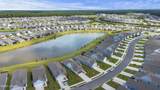
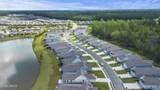
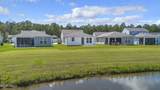
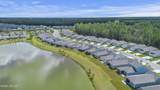
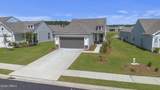
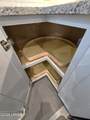
Built in 2025 and located in Sun City's newer East Argent area, this beautifully finished home offers the benefit of newer construction along with convenient access to the community's newest amenities. The open floor plan connects the kitchen, dining area and great room, creating a comfortable layout for everyday living and entertaining. The kitchen is a standout, featuring an oversized granite island, abundant cabinetry, dovetail drawer construction, a corner Lazy Susan, large single-bowl sink with gooseneck faucet, natural gas cooking, stainless steel appliances, under-cabinet lighting and a classic subway tile backsplash. Just off the kitchen, the Carolina room provides another great gathering space, giving you flexibility for casual entertaining, a sitting area, game space or simply

Monthly Payment Calculator

Beaufort County Association of Realtors logo © 2026 Lowcountry Regional Multiple Listing Service. Information is deemed reliable but not guaranteed. Information is provided exclusively for the consumer's personal, non-commercial use, and may not be used for any purpose other than to identify prospective properties consumers may be interested in purchasing. Data last updated: 2026-10-13T18:12:26.583.
www.lowcountrylinksgroup.com/homes/181230888
Print Image

1344 Sunfish Way Okatie, SC 29909

  • Price: $500,000
  • Status: Active
  • On Site: 27 Days
  • Updated: 27 min ago
  • MLS #: 198142
2
Beds
2
Baths
0
½ Baths
0.15
Acres
1,403
SQFT
$356
$/SQFT
2025
Built
Neighborhood:
Sun City
County:
Jasper
Area:
Sun City
Property Description
Built in 2025 and located in Sun City's newer East Argent area, this beautifully finished home offers the benefit of newer construction along with convenient access to the community's newest amenities. The open floor plan connects the kitchen, dining area and great room, creating a comfortable layout for everyday living and entertaining. The kitchen is a standout, featuring an oversized granite island, abundant cabinetry, dovetail drawer construction, a corner Lazy Susan, large single-bowl sink with gooseneck faucet, natural gas cooking, stainless steel appliances, under-cabinet lighting and a classic subway tile backsplash. Just off the kitchen, the Carolina room provides another great gathering space, giving you flexibility for casual entertaining, a sitting area, game space or simply
Exterior Features

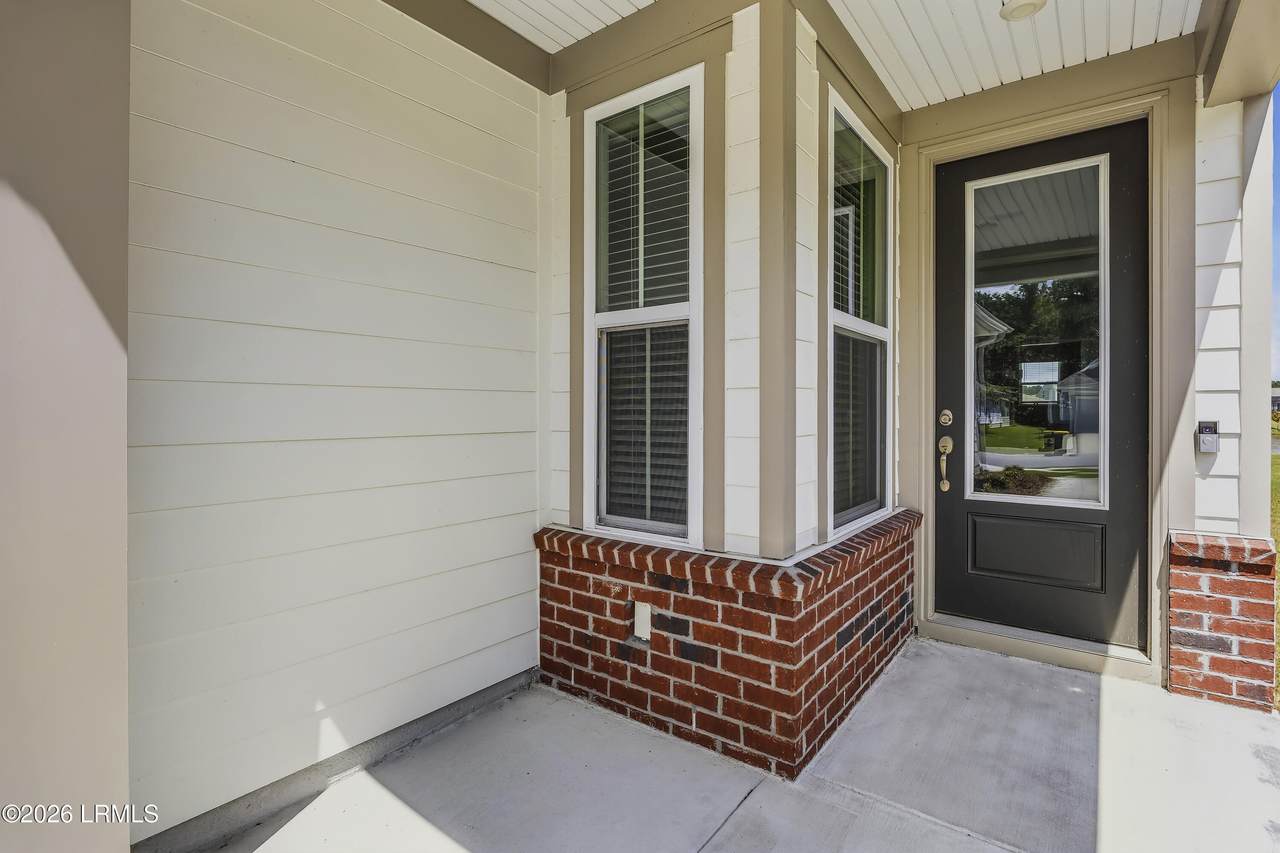
Accessibility Features [] Architectural Style Ranch Attached Garage No Construction Materials HardiPlank TypeBrick Exterior Features [] Fencing [] Foundation Details Slab Parking Features Garage Faces FrontGarage Roof Composition

Interior Features

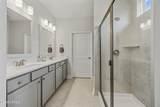
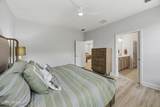
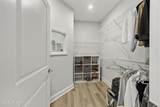
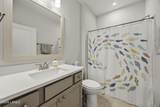
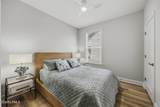
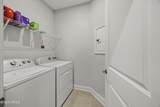
Basement No Carolina Room Yes Cooling ElectricCentral AirHeat Pump Cooling YN Yes Dining Great Room Yes Dishwasher Yes Disposal Yes Dryer Yes Elevator YN No Family Room1 No Fireplace Features [] Flooring TileVinyl Formal Dining Room No Gas Oven Range Yes Heating Natural GasCentral Heating YN Yes Interior Features Ceiling Fan(s)Master DownstairsDouble VanityEntrance FoyerHigh CeilingsOpen FloorplanPantrySmart ThermostatTray Ceiling(s)Walk-In Closet(s) Living Dining Combo Yes Master Bedroom First Floor Yes Microwave Yes Pantry Yes Refrigerator Yes Washer Yes Water Heater Gas Yes Water Heater Tankless Yes

Property Features

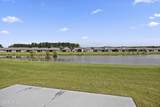
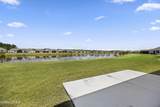
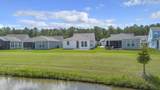
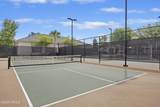
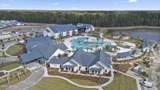
ADUYN No Association Yes Association Fee 3687 Association Fee Frequency Annually Association Fee Includes Security Service Community Features PickleballCroquetBocceTennis Court(s)Fitness CenterDog ParkDockMembership may be requiredLawn MaintenanceGolfPoolBoat StorageClubhouseWalking TrailSecurity GateStorage Lot Dock Community Dock Dock Permits In Hand No HOAFee Amount 3687 HOAFee Frequency Annually HOAPOAFee Yes Listing Terms VA LoanCashFHAConventional Other Equipment Air Purifier Property Sub Type Single Family Residence Regime Fee No Rental Duration 90 Days or More (long term) Sale Or Rent For Sale Security Features Smoke Detector(s)Gated CommunitySecurity Gate Sewer Public Sewer Shared Interest YN No Special Listing Conditions [] Tax Annual Amount 700 Utilities [] Water Source Public Waterfront Features Lagoon Zoning Residential

Beaufort County Association of RealtorslogoListing provided by Century 21 Integra: 800-593-7653.
Beaufort County Association of Realtors logo © 2026 Lowcountry Regional Multiple Listing Service. Information is deemed reliable but not guaranteed. Information is provided exclusively for the consumer's personal, non-commercial use, and may not be used for any purpose other than to identify prospective properties consumers may be interested in purchasing. Data last updated: 2026-10-13T18:12:26.583.
 
https://bt-photos.global.ssl.fastly.net/beaufortsc/1280_boomver_1_198142-2.jpg https://bt-photos.global.ssl.fastly.net/beaufortsc/1280_boomver_1_198142-2.jpg https://bt-photos.global.ssl.fastly.net/beaufortsc/1280_boomver_1_198142-2.jpg
Logo
Chris Edenfield | eXp Realty
110 Traders Cross STE 109
Bluffton SC, 29909