
Skip To Content

11 Hamlet Row

Beaufort, SC 29906
  • $785,000
  • STATUS: Active
  • ON SITE: 22 Days
  • MLS #: 198286
UPDATED: 42 min ago
$785,000
  • 2
    BEDS
  • 0.08
    ACRES
  • 2
    BATHS
  • 1
    1/2 BATHS
  • 1,551
    SQFT
  • $506
    $/SQFT
Neighborhood:
Type:
Single-Family Home
Built:
2023
County:
Area:

School Ratings & Info

Description

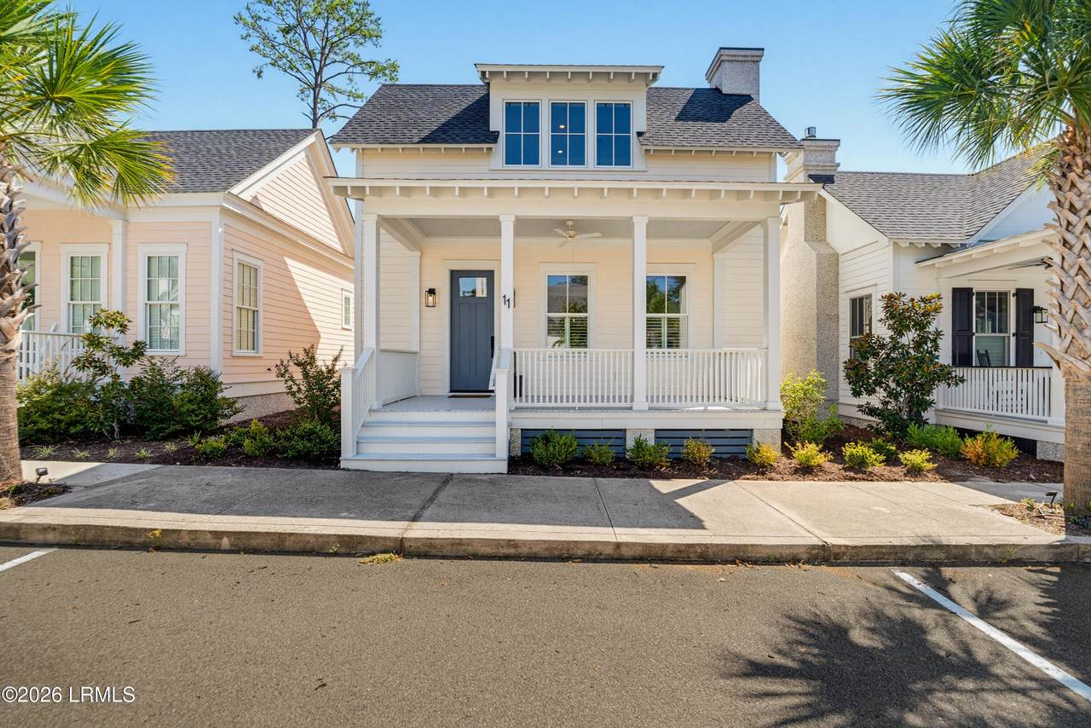
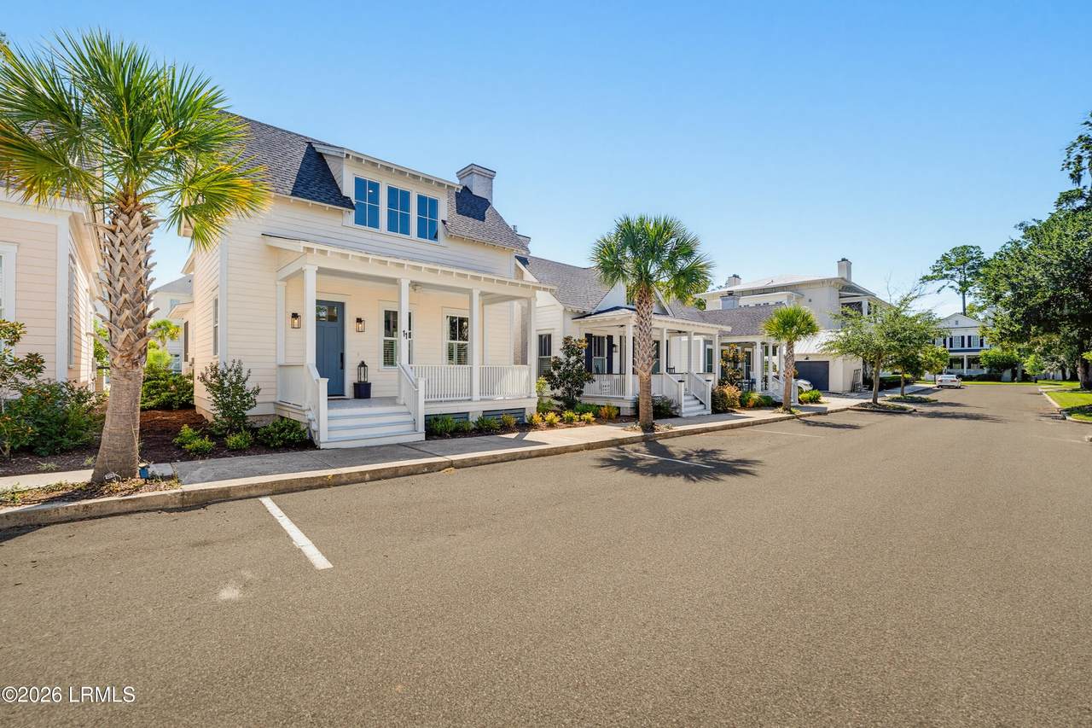
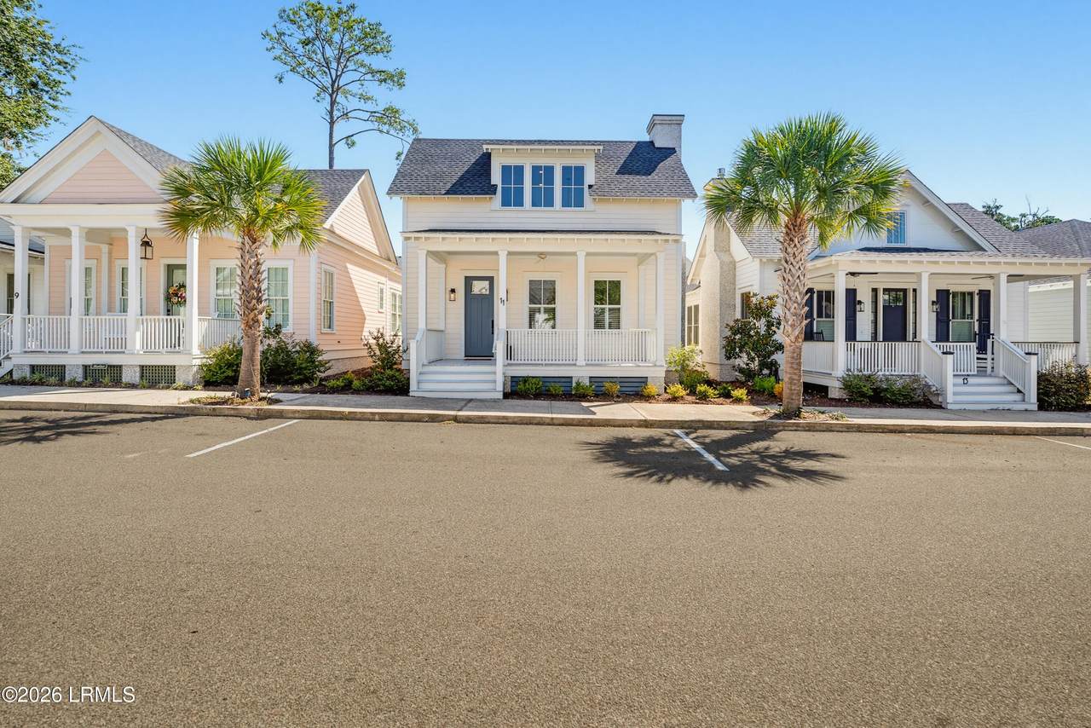
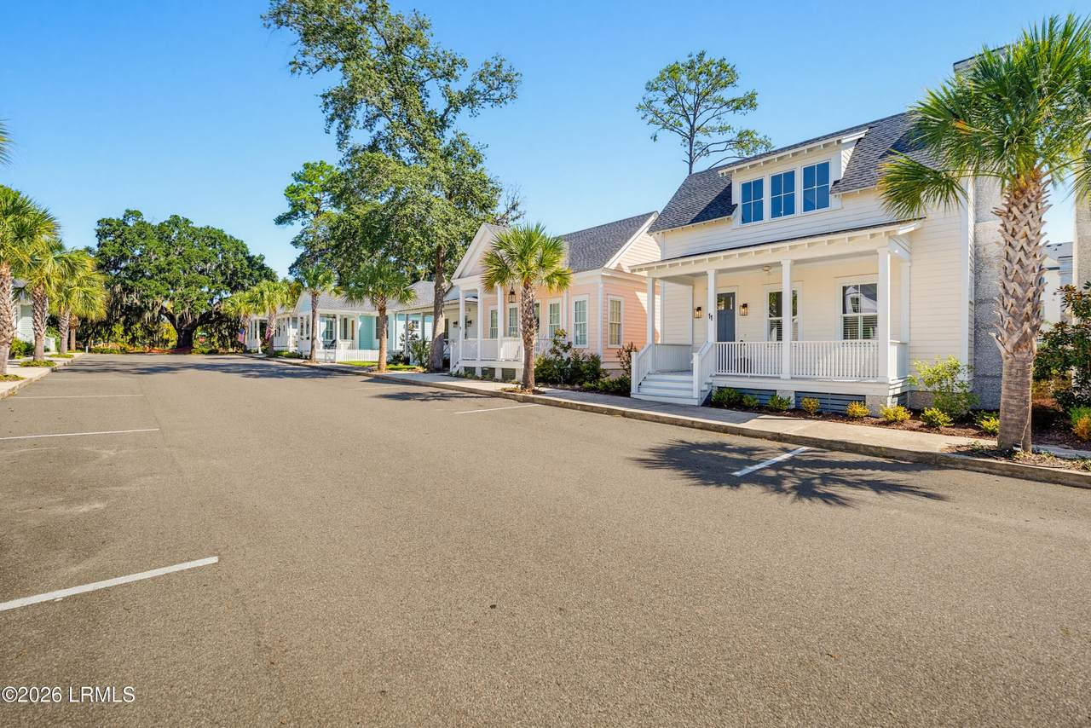
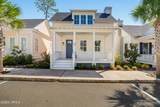
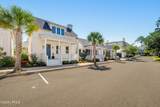
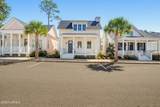
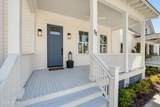
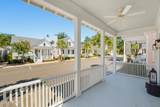
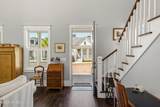
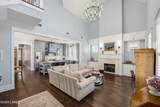
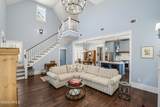
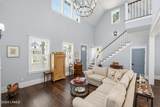
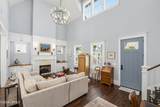
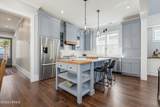
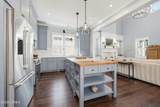
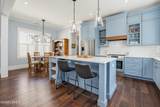
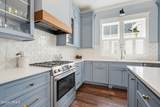
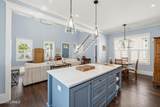
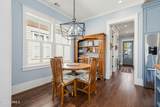
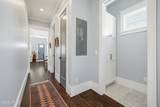
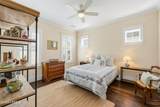
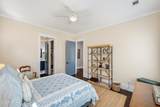
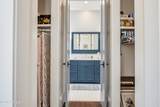
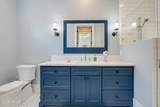
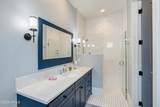
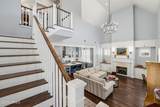
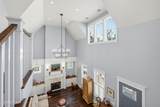
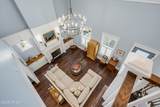
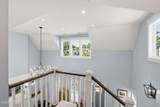
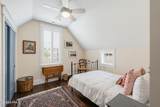
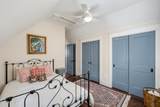
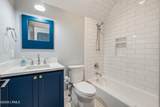
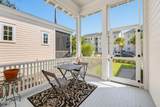
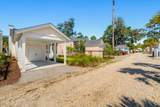
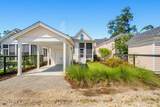
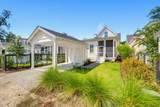
Come see11 Hamlet Row, a nearly new Lowcountry cottage in desirable Habersham community. Designed for easy living and entertaining, this nearly new 2BR/2.5BA home offers approximately 1,600 square feet of thoughtfully designed living space and an inviting blend of comfort, character, and convenience. The open-concept living area features beautiful wood flooring, abundant natural light, and a welcoming fireplace that creates an ideal setting for relaxing or entertaining. The well-appointed kitchen offers gas cooking, generous cabinetry, a microwave, dishwasher, refrigerator, and a practical layout that opens naturally to the dining and living areas. A spacious primary suite on the 1st floor and large guestroom and full bath upstairs make it a perfect primary or secondary home.

Monthly Payment Calculator

Beaufort County Association of Realtors logo © 2026 Lowcountry Regional Multiple Listing Service. Information is deemed reliable but not guaranteed. Information is provided exclusively for the consumer's personal, non-commercial use, and may not be used for any purpose other than to identify prospective properties consumers may be interested in purchasing. Data last updated: 2026-10-13T18:12:26.583.
www.lowcountrylinksgroup.com/homes/181394076
Print Image

11 Hamlet Row Beaufort, SC 29906

  • Price: $785,000
  • Status: Active
  • On Site: 22 Days
  • Updated: 42 min ago
  • MLS #: 198286
2
Beds
2
Baths
1
½ Baths
0.08
Acres
1,551
SQFT
$506
$/SQFT
2023
Built
Neighborhood:
Burton
County:
Beaufort
Area:
Burton
Property Description
Come see11 Hamlet Row, a nearly new Lowcountry cottage in desirable Habersham community. Designed for easy living and entertaining, this nearly new 2BR/2.5BA home offers approximately 1,600 square feet of thoughtfully designed living space and an inviting blend of comfort, character, and convenience. The open-concept living area features beautiful wood flooring, abundant natural light, and a welcoming fireplace that creates an ideal setting for relaxing or entertaining. The well-appointed kitchen offers gas cooking, generous cabinetry, a microwave, dishwasher, refrigerator, and a practical layout that opens naturally to the dining and living areas. A spacious primary suite on the 1st floor and large guestroom and full bath upstairs make it a perfect primary or secondary home.
Exterior Features

Accessibility Features [] Architectural Style [] Attached Garage No Construction Materials HardiPlank TypeStuccoLap Exterior Features [] Fencing [] Foundation Details Raised Parking Features On StreetCarportAlley Access Roof Composition

Interior Features

Basement No Cooling Central AirHeat Pump Cooling YN Yes Dining Breakfast Area Yes Dining Great Room Yes Dishwasher Yes Disposal Yes Elevator YN No Family Room1 No Fireplace Yes Fireplace Features Living Room Fireplaces Total 1 Flooring Luxury VinylTile Formal Dining Room No Gas Oven Range Yes Heating CentralHeat Pump Heating YN Yes Interior Features Ceiling Fan(s)Master DownstairsCathedral Ceiling(s)High CeilingsOpen FloorplanSmart ThermostatWalk-In Closet(s) Master Bedroom First Floor Yes Refrigerator Yes Water Heater Tankless Yes

Property Features

ADUYN No Association Yes Association Fee 2000 Association Fee Frequency Annually Association Fee Includes [] Community Features PickleballTennis Court(s)Fitness CenterDog ParkDockMembership may be requiredPoolPlaygroundWalking Trail Dock Community Dock Dock Permits In Hand No HOAFee Amount 2000 HOAFee Frequency Annually HOAPOAFee Yes Listing Terms CashConventional Other Equipment [] Property Sub Type Single Family Residence Regime Fee No Rental Duration Not Applicable Sale Or Rent For Sale Security Features [] Sewer Public Sewer Shared Interest YN No Special Listing Conditions [] Tax Annual Amount 3665 Utilities [] Water Source Public Waterfront Features None Zoning PUD

Beaufort County Association of RealtorslogoListing provided by Tideland Realty Inc: 843-525-6131.
Beaufort County Association of Realtors logo © 2026 Lowcountry Regional Multiple Listing Service. Information is deemed reliable but not guaranteed. Information is provided exclusively for the consumer's personal, non-commercial use, and may not be used for any purpose other than to identify prospective properties consumers may be interested in purchasing. Data last updated: 2026-10-13T18:12:26.583.
 
https://bt-photos.global.ssl.fastly.net/beaufortsc/1280_boomver_1_198286-2.jpg https://bt-photos.global.ssl.fastly.net/beaufortsc/1280_boomver_1_198286-2.jpg https://bt-photos.global.ssl.fastly.net/beaufortsc/1280_boomver_1_198286-2.jpg
Logo
Chris Edenfield | eXp Realty
110 Traders Cross STE 109
Bluffton SC, 29909