































Skip To Content

10 Fox Lane

Hilton Head Island, SC 29928
  • $1,750,000
  • STATUS: Active Under Contract
  • ON SITE: 11 Days
  • MLS #: 198375
Under Contract
UPDATED: 57 min ago
$1,750,000
  • 4
    BEDS
  • 0.14
    ACRES
  • 4
    BATHS
  • 0
    1/2 BATHS
  • 2,790
    SQFT
  • $627
    $/SQFT
Neighborhood:
Type:
Single-Family Home
Built:
2023
County:

School Ratings & Info

Description

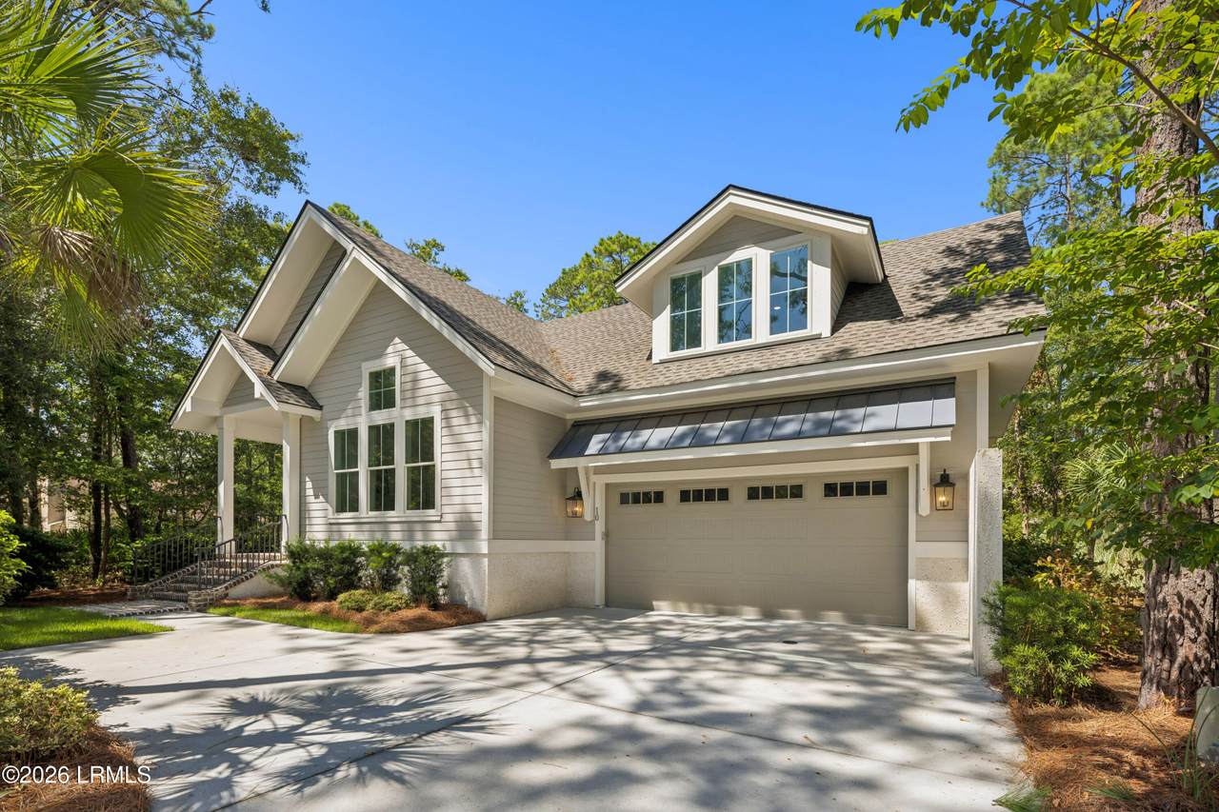
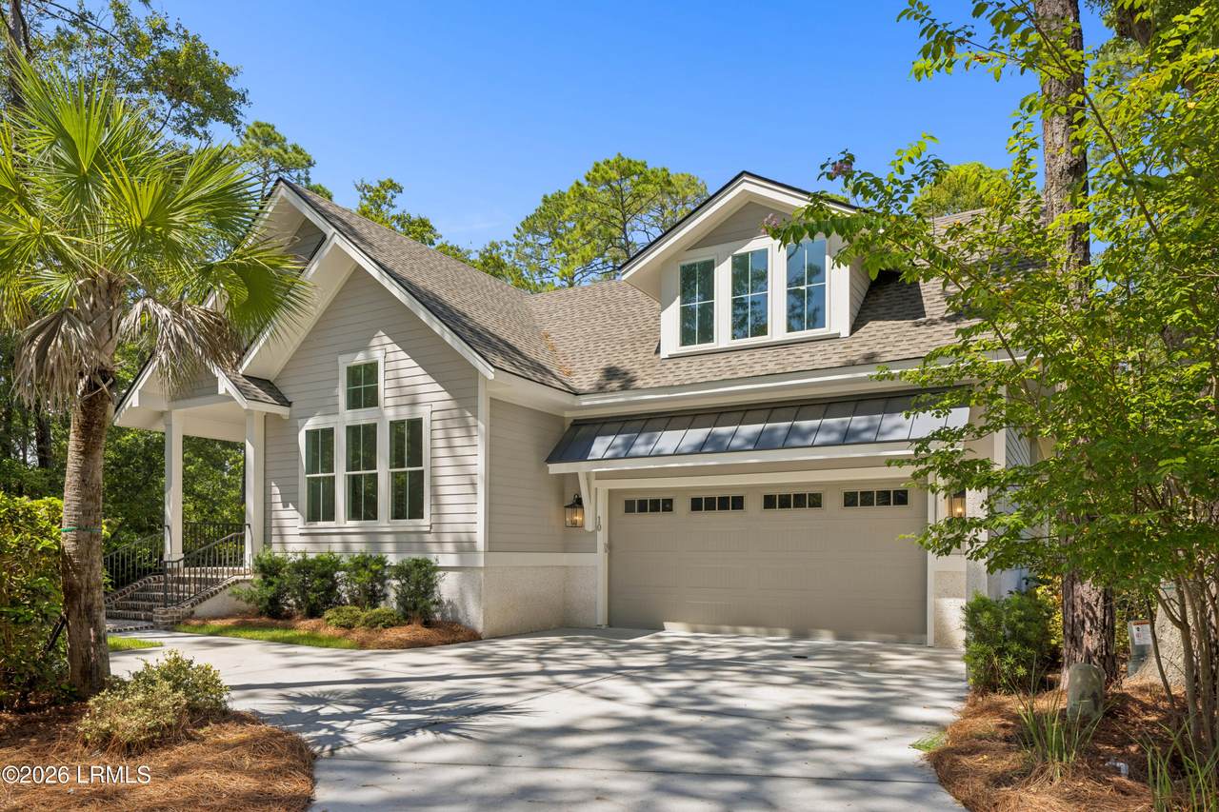
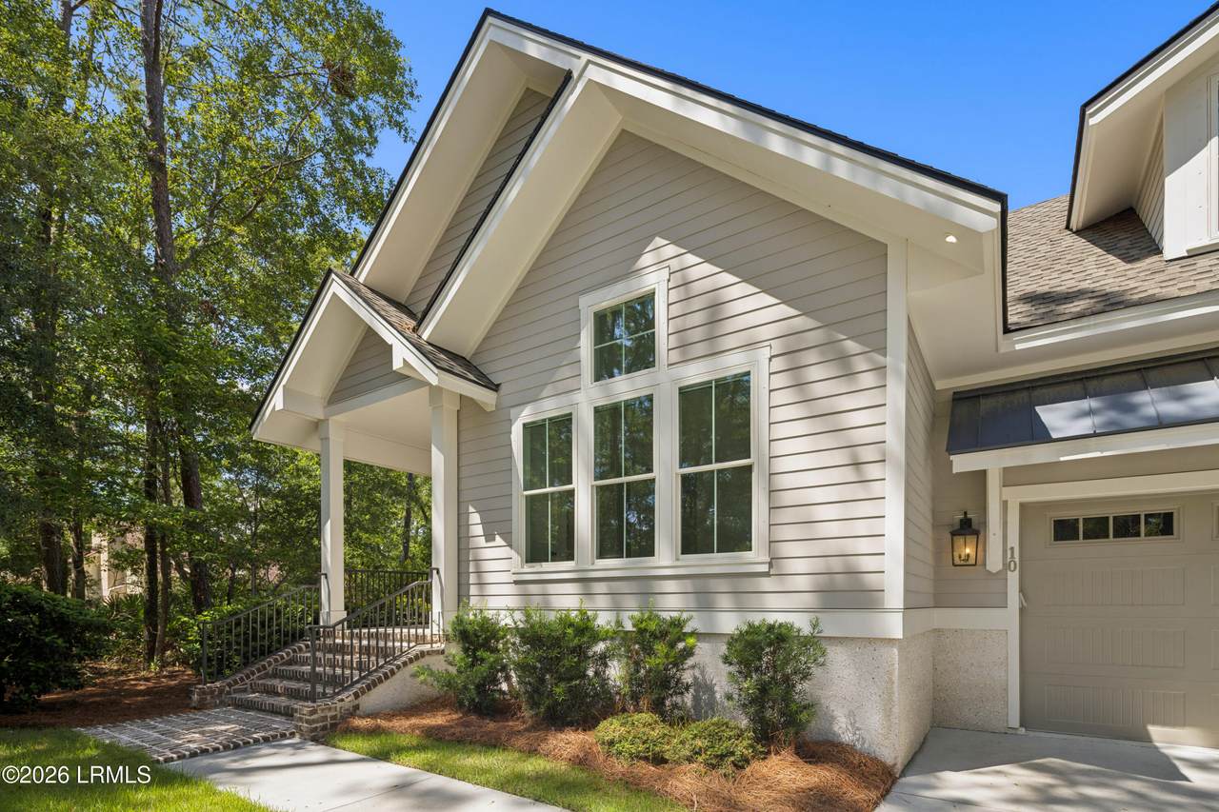
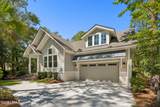
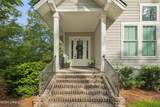
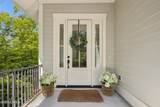
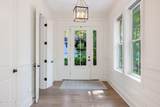
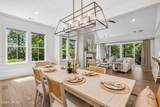
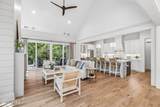
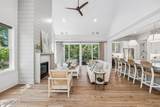
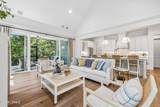
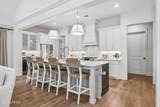
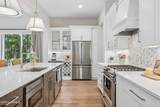
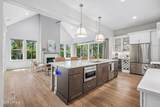
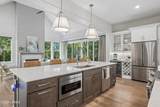
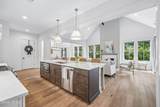
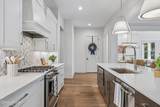
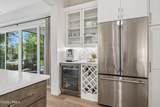
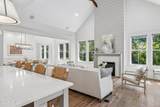
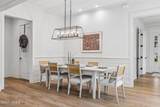
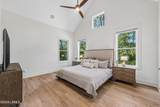
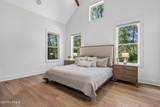
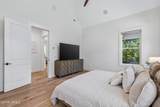
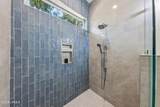
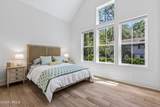
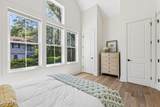
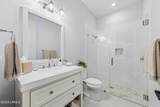
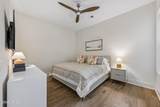
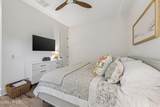
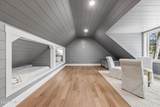
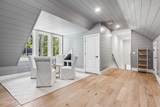
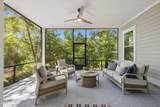
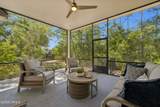
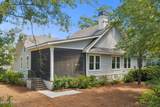
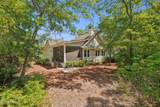
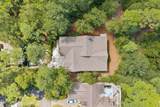
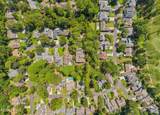
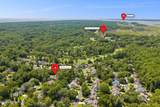
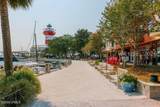
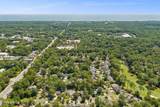
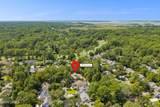
A rare opportunity in Sea Pines, 10 Fox Lane is a beautifully finished 2023 home tucked within the peaceful Club Course area. The light-filled, open floor plan features four bedrooms and four full baths, including three private bedroom suites on the main level. Upstairs, a versatile bonus area with two built-in beds and a full bath offers additional space for guests or family. A spacious screened porch overlooks protected open space, creating a peaceful, private wooded setting. Beautiful finishes and thoughtful details carry throughout. Just moments from the beach, championship golf, tennis and pickleball, leisure trails, Harbour Town and South Beach, this home offers privacy, convenience and the exceptional Sea Pines lifestyle.

Monthly Payment Calculator

Beaufort County Association of Realtors logo © 2026 Lowcountry Regional Multiple Listing Service. Information is deemed reliable but not guaranteed. Information is provided exclusively for the consumer's personal, non-commercial use, and may not be used for any purpose other than to identify prospective properties consumers may be interested in purchasing. Data last updated: 2026-10-09T21:12:28.863.
www.lowcountrylinksgroup.com/homes/181593046
Print Image

10 Fox Lane Hilton Head Island, SC 29928

  • Price: $1,750,000
  • Status: Active Under Contract
  • On Site: 11 Days
  • Updated: 57 min ago
  • MLS #: 198375
4
Beds
4
Baths
0
½ Baths
0.14
Acres
2,790
SQFT
$627
$/SQFT
2023
Built
Neighborhood:
Hilton Head Island
County:
Beaufort
Area:
Hilton Head Island
Property Description
A rare opportunity in Sea Pines, 10 Fox Lane is a beautifully finished 2023 home tucked within the peaceful Club Course area. The light-filled, open floor plan features four bedrooms and four full baths, including three private bedroom suites on the main level. Upstairs, a versatile bonus area with two built-in beds and a full bath offers additional space for guests or family. A spacious screened porch overlooks protected open space, creating a peaceful, private wooded setting. Beautiful finishes and thoughtful details carry throughout. Just moments from the beach, championship golf, tennis and pickleball, leisure trails, Harbour Town and South Beach, this home offers privacy, convenience and the exceptional Sea Pines lifestyle.
Exterior Features

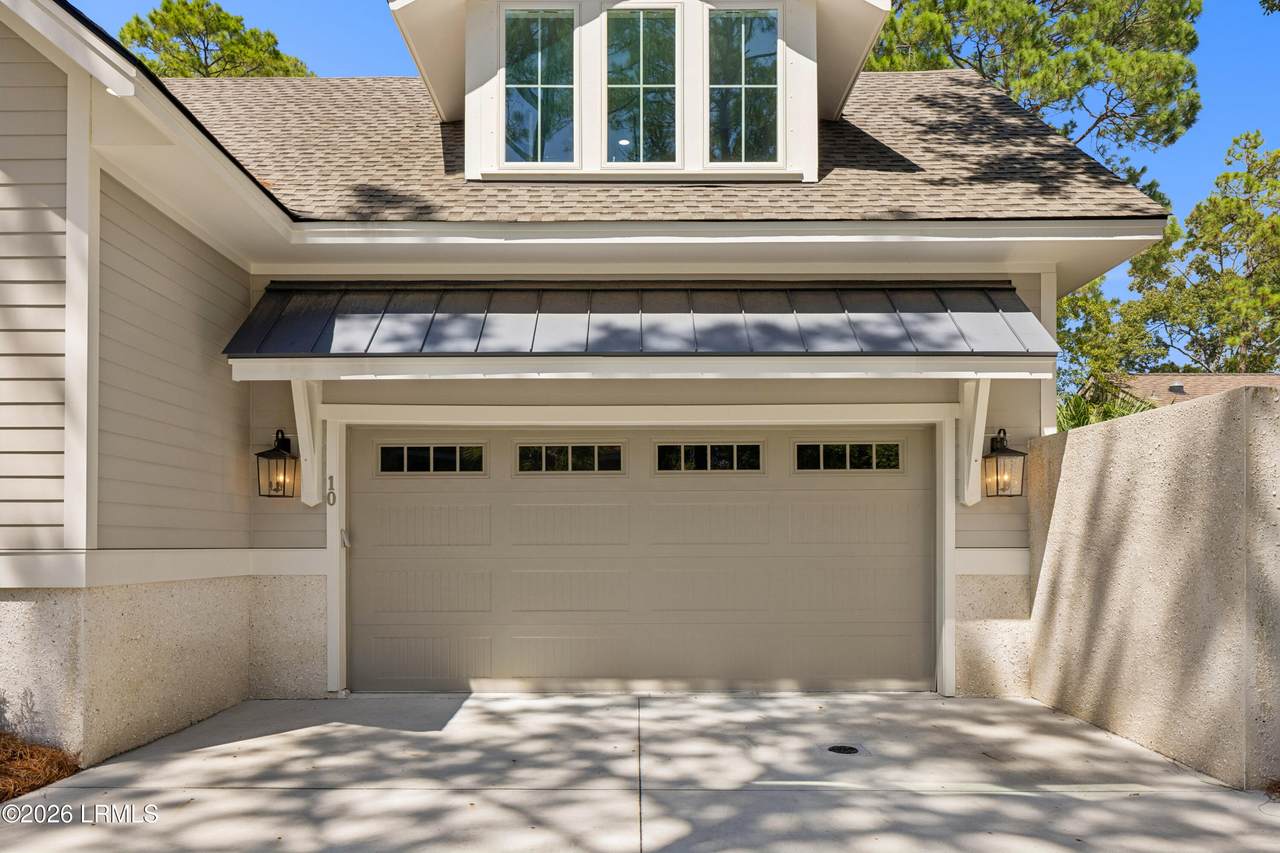
Accessibility Features [] Architectural Style [] Attached Garage Yes Construction Materials Composite Siding Exterior Features [] Fencing [] Foundation Details [] Parking Features PavedDrivewayAttachedGarage Faces FrontGarage Roof Other

Interior Features

Basement No Cooling ElectricCentral AirHeat Pump Cooling YN Yes Dishwasher Yes Disposal Yes Dryer Yes Family Room1 No Fireplace Yes Fireplace Features Living Room Fireplaces Total 1 Flooring WoodTile Formal Dining Room No Formal Living Room Yes Foyer Yes Gas Oven Range Yes Heating ElectricCentralHeat Pump Heating YN Yes Interior Features Ceiling Fan(s)Master DownstairsDouble ClosetsCathedral Ceiling(s)ChandelierCrown MoldingDouble VanityEntrance FoyerHigh CeilingsOpen FloorplanPantryRecessed LightingSmart ThermostatVaulted Ceiling(s)Walk-In Closet(s) Kitchen Dining Combo Yes Kitchen Family Room Yes Living Dining Combo Yes Master Bedroom First Floor Yes Microwave Yes Pantry Yes Rec Room Bonus Room Yes Refrigerator Yes Utility Room Yes Washer Yes Water Heater Electric Yes

Property Features

ADUYN No Association Yes Association Fee 2065 Association Fee Frequency Annually Association Fee Includes Security Service Cable Tv Available Yes Community Features PickleballTennis Court(s)GardenFitness CenterMarinaGolfPoolPlaygroundClubhouseWalking TrailSecurity Gate Dock Not Applicable HOAFee Amount 2065 HOAFee Frequency Annually HOAPOAFee Yes Listing Terms CashConventional Other Equipment Irrigation System Property Sub Type Single Family Residence Regime Fee No Rental Duration Not Applicable Sale Or Rent For Sale Security Features Smoke Detector(s)Gated CommunityGated with GuardSecurity Gate Sewer Public Sewer Shared Interest YN No Special Listing Conditions [] Tax Annual Amount 16034 Utilities Water AvailableSewer Available Water Source Public Waterfront Features None Zoning Residential

Beaufort County Association of RealtorslogoListing provided by Harbour & Home Real Estate: 843-800-2932.
Beaufort County Association of Realtors logo © 2026 Lowcountry Regional Multiple Listing Service. Information is deemed reliable but not guaranteed. Information is provided exclusively for the consumer's personal, non-commercial use, and may not be used for any purpose other than to identify prospective properties consumers may be interested in purchasing. Data last updated: 2026-10-09T21:12:28.863.
 
https://bt-photos.global.ssl.fastly.net/beaufortsc/1280_boomver_1_198375-2.jpg https://bt-photos.global.ssl.fastly.net/beaufortsc/1280_boomver_1_198375-2.jpg https://bt-photos.global.ssl.fastly.net/beaufortsc/1280_boomver_1_198375-2.jpg
Logo
Chris Edenfield | eXp Realty
110 Traders Cross STE 109
Bluffton SC, 29909